Welcome home to modern living in the heart of Montrose, just a few miles from downtown Houston! Tucked behind a private gated entry, this four level home offers 4 bedrooms and 4.5 baths with clean lines, layered lighting, and an easy flow between indoor and outdoor spaces. The second level opens to a bright living and dining area, anchored by a kitchen with Italian cabinetry, a gas cooktop, a stainless island hood, and an oversized island with breakfast bar. Hardwood floors meet hexagon tile in a standout transition. The third floor holds the primary suite, with a walk in closet, double vanity, freestanding tub, and glass enclosed shower, along with a second bedroom with ensuite. A first floor bedroom with ensuite bath adds flexibility, while the fourth level offers a flex room with a dry bar and a rooftop terrace with ceramic deck tiles and skyline views. Upgrades include a variable speed AC system with warranty and a two car garage with epoxy flooring and custom built in storage!
For sale
$675,000
1605 Welch St #B, Houston, TX 77006
4beds
2,404sqft
Single Family Residence
Built in 2015
1,663 Square Feet Lot
$656,000 Zestimate®
$281/sqft
$-- HOA
What's special
Clean linesHardwood floorsCustom built in storageFreestanding tubPrivate gated entryLayered lightingStainless island hood
- 6 days
- 212
- 34
Likely to sell faster than
Zillow last checked:
Listing updated:
Listed by:
Todd Mann TREC #0675484 832-392-5589,
Compass RE Texas, LLC - West Houston
Source: HAR,MLS#: 15010712
Facts & features
Interior
Bedrooms & bathrooms
- Bedrooms: 4
- Bathrooms: 5
- Full bathrooms: 4
- 1/2 bathrooms: 1
Primary bedroom
- Level: Third
- Area: 256
- Dimensions: 16x16
Bedroom
- Level: First
- Area: 210
- Dimensions: 15x14
Bedroom
- Level: Fourth
- Area: 130
- Dimensions: 13x10
Bedroom
- Level: Third
- Area: 196
- Dimensions: 14x14
Kitchen
- Level: Second
- Area: 210
- Dimensions: 15x14
Living room
- Level: Second
- Area: 225
- Dimensions: 15x15
Heating
- Natural Gas, Zoned
Cooling
- Ceiling Fan(s), Electric, Zoned
Appliances
- Included: ENERGY STAR Qualified Appliances, Disposal, Electric Oven, Oven, Microwave, Gas Cooktop, Dishwasher
- Laundry: Electric Dryer Hookup, Gas Dryer Hookup, Washer Hookup
Features
- Dry Bar, Formal Entry/Foyer, High Ceilings, 1 Bedroom Down - Not Primary BR, 3 Bedrooms Up, En-Suite Bath, Primary Bed - 3rd Floor, Walk-In Closet(s)
- Flooring: Engineered Hardwood, Tile
- Doors: Insulated Doors
- Windows: Insulated/Low-E windows
Interior area
- Total structure area: 2,404
- Total interior livable area: 2,404 sqft
Video & virtual tour
Property
Parking
- Total spaces: 2
- Parking features: Electric Gate, Attached, Garage Door Opener
- Attached garage spaces: 2
Features
- Stories: 4
- Patio & porch: Deck
Lot
- Size: 1,663 Square Feet
- Features: Other, 0 Up To 1/4 Acre
Details
- Parcel number: 1362190010002
Construction
Type & style
- Home type: SingleFamily
- Architectural style: Contemporary
- Property subtype: Single Family Residence
Materials
- Stucco
- Foundation: Slab
- Roof: Composition,Energy Star/Reflective Roof
Condition
- New construction: No
- Year built: 2015
Utilities & green energy
- Sewer: Public Sewer
- Water: Public
Green energy
- Energy efficient items: Attic Vents, Thermostat, Lighting, HVAC
Community & HOA
Community
- Subdivision: Allegro Modern Manor
Location
- Region: Houston
Financial & listing details
- Price per square foot: $281/sqft
- Tax assessed value: $708,717
- Annual tax amount: $14,234
- Date on market: 10/15/2026
- Listing terms: Cash,Conventional
- Road surface type: Concrete
Estimated market value
$656,000
$623,000 - $689,000
$5,125/mo
Price history
| Date | Event | Price |
|---|---|---|
| 10/15/2026 | Listed for sale | $675,000$281/sqft |
Source:  HAR #15010712 Report a problem | ||
| 9/25/2018 | Sold | -- |
Source: Agent Provided Report a problem | ||
Public tax history
| Year | Property taxes | Tax assessment |
|---|---|---|
| 2025 | $10,177 +9% | $708,717 +16.4% |
| 2024 | $9,341 -3.1% | $608,870 -13.1% |
| 2023 | $9,645 -3.9% | $700,620 +18.4% |
| 2022 | $10,040 | $591,928 +2.4% |
| 2021 | -- | $578,000 -6.8% |
| 2020 | $10,244 +8.7% | $620,011 +24% |
| 2019 | $9,427 -43% | $500,000 -23.6% |
| 2018 | $16,539 | $654,659 |
| 2017 | $16,539 +161.7% | $654,659 |
| 2016 | $6,320 | -- |
Find assessor info on the county website
Monthly payment
Est. payment
Payment breakdown
Explore the cost of this home by adjusting the details. Changes won't be saved.Climate risks
Neighborhood: Neartown - Montrose
Nearby schools
Schools provided by the listing agent
- Elementary: Baker Montessori School
- Middle: Lanier Middle School
- High: Lamar High School (Houston)
Source: HAR. This data may not be complete. We recommend contacting the local school district to confirm school assignments for this home.


Similar homes
- $769,0003 bd3 ba2.4k sqft1727 Michigan St, Houston, TX 77006For Sale
 MLS ID #97969641, James Sessel, Martha Turner Sotheby's International Realty. HAR
- $749,0003 bd3 ba2.4k sqft1231 Jackson Blvd, Houston, TX 77006For Sale
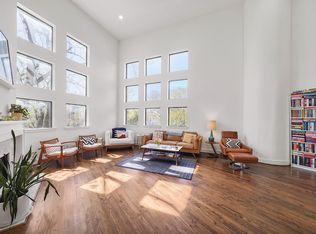 MLS ID #57795565, Antonio Cardenas, Compass RE Texas, LLC - Houston. HAR
- $649,9003 bd4 ba2.6k sqft1315 Hyde Park Blvd, Houston, TX 77006For Sale
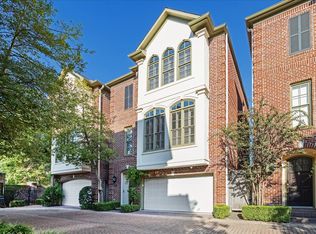 MLS ID #48004018, Becky Wheeler, Compass RE Texas, LLC - Houston. HAR
- $649,0003 bd4 ba2.8k sqft2423 Waugh Dr, Houston, TX 77006For Sale
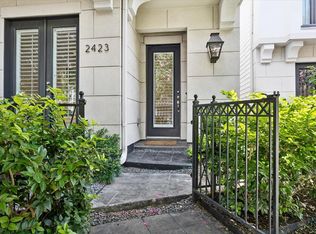 MLS ID #44237657, Lauren Harris, Keller Williams Realty Metropolitan. HAR
