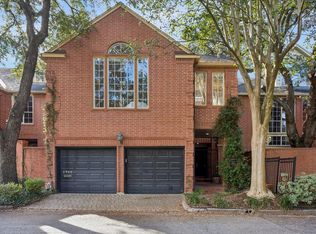
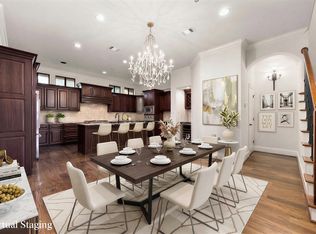
Wonderful Montrose townhome featuring 3 bedrooms, 3.5 baths, and a dedicated office area. This desirable corner unit offers an open floor plan with a seamless flow between the kitchen and living room, ideal for everyday living. Spacious kitchen features stainless steel appliances, a breakfast area, and room for an island. 2026 updates include beautifully refinished hardwood floors, new carpet, and fresh neutral paint, creating a move-in-ready home and the perfect canvas the next owner. Primary bedroom with tall ceilings, bath has 2 walk-in closets, double vanities and a separate shower and large tub. Enjoy a fully fenced private patio area along 2 sides of the home plus a dog run. Roof replacement and stucco repairs were completed in 2021. Ideally situated in the heart of Montrose, just moments from the neighborhood’s vibrant restaurants, shops, the Menil Collection, and the University of St. Thomas. A wonderful opportunity to enjoy the best of Montrose living - walk score of 93!
For sale
Price cut: $14K (11/12)
$565,000
1416 Harold St #D, Houston, TX 77006
3beds
2,483sqft
Townhouse
Built in 2002
1,603 Square Feet Lot
$552,200 Zestimate®
$228/sqft
$-- HOA
What's special
Fresh neutral paintStainless steel appliancesBeautifully refinished hardwood floorsDedicated office areaDog runNew carpetSpacious kitchen
- 34 days
- 280
- 37
Zillow last checked:
Listing updated:
Listed by:
Ginny Jackson TREC #0526511 713-542-1480,
New Leaf Real Estate
Source: HAR,MLS#: 2254768
Facts & features
Interior
Bedrooms & bathrooms
- Bedrooms: 3
- Bathrooms: 4
- Full bathrooms: 3
- 1/2 bathrooms: 1
Primary bedroom
- Level: Third
- Area: 234
- Dimensions: 18 x 13
Bedroom
- Level: First
- Area: 165
- Dimensions: 15 x 11
Bedroom
- Level: Third
- Area: 132
- Dimensions: 12 x 11
Breakfast
- Level: Second
- Area: 60
- Dimensions: 12 x 5
Entry
- Level: First
- Area: 99
- Dimensions: 11 x 9
Kitchen
- Level: Second
- Area: 168
- Dimensions: 12 x 14
Living room
- Level: Second
- Area: 552
- Dimensions: 24 x 23
Office
- Level: Third
- Area: 119
- Dimensions: 17 x 7
Utility room
- Level: Third
- Area: 18
- Dimensions: 3 x 6
Heating
- Natural Gas
Cooling
- Electric
Appliances
- Included: Gas Range, Dryer, Washer
Features
- Formal Entry/Foyer, High Ceilings, 1 Bedroom Down - Not Primary BR
- Flooring: Carpet, Tile, Wood
- Number of fireplaces: 1
- Fireplace features: Gas Log
Interior area
- Total structure area: 2,483
- Total interior livable area: 2,483 sqft
Property
Parking
- Total spaces: 2
- Parking features: Attached, Auto Garage Door Opener
- Attached garage spaces: 2
Features
- Levels: Levels 1, 2 and 3
- Stories: 3
- Patio & porch: Patio/Deck
Lot
- Size: 1,603 Square Feet
- Features: Back Yard, Corner Lot
Details
- Parcel number: 1212410010004
Construction
Type & style
- Home type: Townhouse
- Architectural style: Traditional
- Property subtype: Townhouse
Materials
- Stucco
- Foundation: Slab
- Roof: Composition
Condition
- New construction: No
- Year built: 2002
Utilities & green energy
- Sewer: Public Sewer
- Water: Public
Green energy
- Energy efficient items: Thermostat
Community & HOA
Community
- Subdivision: Harold Square
Location
- Region: Houston
Financial & listing details
- Price per square foot: $228/sqft
- Tax assessed value: $517,475
- Annual tax amount: $10,511
- Date on market: 10/15/2026
- Listing terms: Cash,Conventional,FHA,Investor,VA Loan
Estimated market value
$552,200
$525,000 - $580,000
$4,241/mo
Price history
| Date | Event | Price |
|---|---|---|
| 11/12/2026 | Price change | $565,000-2.4%$228/sqft |
Source:  HAR #2254768 Report a problem | ||
| 10/15/2026 | Listed for sale | $579,000+23.2%$233/sqft |
Source: HAR #2254768 Report a problem | ||
| 7/11/2019 | Listing removed | $469,900$189/sqft |
Source: LaRue Team Realty #15819395 Report a problem | ||
| 5/21/2019 | Pending sale | $469,900$189/sqft |
Source: LaRue Team Realty #15819395 Report a problem | ||
| 4/12/2019 | Listed for sale | $469,900$189/sqft |
Source: LaRue Team Realty #15819395 Report a problem | ||
Public tax history
| Year | Property taxes | Tax assessment |
|---|---|---|
| 2025 | $7,584 +5.8% | $517,475 +7.9% |
| 2024 | $7,171 +3.6% | $479,464 -4% |
| 2023 | $6,925 -5.6% | $499,472 +12.6% |
| 2022 | $7,335 | $443,631 +11.2% |
| 2021 | -- | $398,883 -8.8% |
| 2020 | $8,137 -5% | $437,511 -4% |
| 2019 | $8,564 -3.3% | $455,573 +1.1% |
| 2018 | $8,853 | $450,700 |
| 2017 | $8,853 -9.7% | $450,700 -9.3% |
| 2016 | $9,805 +16.7% | $497,150 |
| 2015 | $8,399 | $497,150 +19.8% |
| 2014 | $8,399 | $415,000 +21.2% |
| 2013 | -- | $342,422 +21.4% |
| 2012 | -- | $282,000 |
| 2011 | -- | $282,000 |
| 2010 | -- | $282,000 -3% |
| 2009 | -- | $290,843 -7.9% |
| 2007 | -- | $315,934 +5.8% |
| 2006 | -- | $298,576 |
| 2005 | -- | $298,576 |
Find assessor info on the county website
Monthly payment
Est. payment
Payment breakdown
Explore the cost of this home by adjusting the details. Changes won't be saved.Climate risks
Neighborhood: Neartown - Montrose
Nearby schools
Schools provided by the listing agent
- Elementary: Baker Montessori School
- Middle: Lanier Middle School
- High: Lamar High School (Houston)
Source: HAR. This data may not be complete. We recommend contacting the local school district to confirm school assignments for this home.

Similar homes
- $575,0003 bd4 ba2.6k sqft3717 Stanford St Unit C, Houston, TX 77006For Sale
 MLS ID #3462116, Maria Durham, Emerald Properties. HAR
- $595,0003 bd4 ba2.6k sqft1319 Bomar St, Houston, TX 77006For Sale
 MLS ID #20438093, Ivan Arjona, RE/MAX The Woodlands & Spring. HAR
- $549,0004 bd4 ba2.6k sqft4904 Yoakum Blvd, Houston, TX 77006For Sale
 MLS ID #30229595, David Houston, New Leaf Real Estate. HAR
- $549,0003 bd5 ba3k sqft2409 Commonwealth St, Houston, TX 77006For Sale
 MLS ID #94259161, Wendy Johnson, Redfin Corporation. HAR
