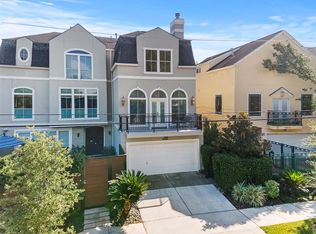
Located within the First Montrose Commons Historic District, this townhome offers 3 bedrooms and 3 full baths across a thoughtfully laid-out floor plan. The 1st features a bedroom and a versatile den with access to the covered patio — ideal as a playroom, guest space, or home office. The 2nd floor offers a bright, open living room, updated kitchen with stainless steel appliances, moveable island and soft close cabinets, a formal dining room, full bath, and laundry room. The 3rd floor features the primary and secondary bedrooms with a large bath in the hall between them. Enjoy a rare air-conditioned 2-car garage plus dedicated ethernet drops and access to AT&T Fiber and Comcast. Minutes from Downtown, the Museum District, and Montrose's shops and restaurants, with easy freeway access — historic charm meets updated living.
For sale
$540,000
4011 Garrott St, Houston, TX 77006
3beds
2,641sqft
Townhouse
Built in 1999
1,938 Square Feet Lot
$523,500 Zestimate®
$204/sqft
$-- HOA
What's special
Formal dining roomThoughtfully laid-out floor planCovered patioMoveable islandLaundry roomSoft close cabinetsPrimary and secondary bedrooms
- 15 days
- 113
- 4
Likely to sell faster than
Zillow last checked:
Listing updated:
Listed by:
Margarita Jacobs TREC #0623637 281-685-7656,
Compass RE Texas, LLC - Houston
Source: HAR,MLS#: 74776308
Facts & features
Interior
Bedrooms & bathrooms
- Bedrooms: 3
- Bathrooms: 3
- Full bathrooms: 3
Rooms
- Room types: Den, Utility Room
Primary bedroom
- Level: Third
- Area: 210
- Dimensions: 15x14
Bedroom
- Level: Third
- Area: 169
- Dimensions: 13x13
Bedroom
- Level: First
- Area: 144
- Dimensions: 12x12
Den
- Level: First
- Area: 196
- Dimensions: 14x14
Dining room
- Level: Second
- Area: 120
- Dimensions: 12x10
Kitchen
- Level: Second
- Area: 180
- Dimensions: 15x12
Living room
- Level: Second
- Area: 390
- Dimensions: 26x15
Utility room
- Level: Second
- Area: 10
- Dimensions: 2x5
Heating
- Other
Cooling
- Attic Fan, Ceiling Fan(s), Other
Appliances
- Included: Disposal, Refrigerator, Freestanding Oven, Microwave, Free-Standing Range, Gas Range, Dryer, Full Size, Washer, Dishwasher
Features
- High Ceilings, Prewired for Alarm System, 1 Bedroom Down - Not Primary BR, 2 Bedrooms Up, Primary Bed - 3rd Floor, Walk-In Closet(s)
- Flooring: Tile, Wood
- Number of fireplaces: 1
- Fireplace features: Gas Log
Interior area
- Total structure area: 2,641
- Total interior livable area: 2,641 sqft
Property
Parking
- Total spaces: 2
- Parking features: Attached, Auto Garage Door Opener
- Attached garage spaces: 2
Features
- Levels: All Levels
- Stories: 3
- Patio & porch: Patio/Deck
- Exterior features: Balcony
- Has spa: Yes
- Fencing: Fenced
Lot
- Size: 1,938 Square Feet
Details
- Parcel number: 0082670000016
Construction
Type & style
- Home type: Townhouse
- Architectural style: Traditional
- Property subtype: Townhouse
Materials
- Stucco
- Foundation: Slab
- Roof: Composition
Condition
- New construction: No
- Year built: 1999
Utilities & green energy
- Sewer: Public Sewer
- Water: Public
Green energy
- Energy efficient items: Thermostat
Community & HOA
Community
- Security: Prewired for Alarm System
- Subdivision: Bute
Location
- Region: Houston
Financial & listing details
- Price per square foot: $204/sqft
- Tax assessed value: $492,652
- Annual tax amount: $10,470
- Date on market: 9/21/2026
- Listing terms: Cash,Conventional
- Road surface type: Concrete
Estimated market value
$523,500
$497,000 - $550,000
$4,095/mo
Price history
| Date | Event | Price |
|---|---|---|
| 9/21/2026 | Listed for sale | $540,000+47.9%$204/sqft |
Source:  HAR #74776308 Report a problem HAR #74776308 Report a problem | ||
| 9/9/2026 | Listing removed | $3,500$1/sqft |
Source:  HAR #78675997 Report a problem HAR #78675997 Report a problem | ||
| 8/16/2026 | Price change | $3,500-12.5%$1/sqft |
Source: HAR #78675997 Report a problem | ||
| 3/13/2026 | Listed for rent | $4,000$2/sqft |
Source: HAR #78675997 Report a problem | ||
| 4/21/2014 | Sold | -- |
Source: Agent Provided Report a problem | ||
| 3/13/2014 | Listed for sale | $365,000$138/sqft |
Source: John Daugherty, REALTORS #29583471 Report a problem | ||
| 11/22/2013 | Listing removed | $365,000$138/sqft |
Source: John Daugherty, REALTORS #29583471 Report a problem | ||
| 11/12/2013 | Listed for sale | $365,000+69.8%$138/sqft |
Source: John Daugherty, REALTORS #29583471 Report a problem | ||
| 9/30/2011 | Listing removed | $214,900$81/sqft |
Source: isNowListed.com Report a problem | ||
| 9/15/2011 | Listed for sale | $214,900$81/sqft |
Source: isNowListed.com Report a problem | ||
| 8/12/2011 | Listing removed | $214,900$81/sqft |
Source: 1st Texas Realty Services #45080134 Report a problem | ||
| 6/28/2011 | Price change | $214,900-4.4%$81/sqft |
Source: 1st Texas Realty Services #45080134 Report a problem | ||
| 4/18/2011 | Listed for sale | $224,900$85/sqft |
Source: 1st Texas Realty Services #45080134 Report a problem | ||
| 1/11/2011 | Sold | -- |
Source: Public Record Report a problem | ||
Public tax history
| Year | Property taxes | Tax assessment |
|---|---|---|
| 2025 | $10,470 +8.9% | $492,652 +7.2% |
| 2024 | $9,612 -49.4% | $459,370 -2.6% |
| 2023 | $19,013 +156.4% | $471,842 +6.4% |
| 2022 | $7,415 | $443,302 +5.5% |
| 2021 | -- | $420,000 -1.5% |
| 2020 | $7,922 -7.5% | $426,352 -6.4% |
| 2019 | $8,565 +0.5% | $455,620 +7.8% |
| 2018 | $8,521 | $422,600 -2.7% |
| 2017 | $8,521 +8.4% | $434,389 -0.3% |
| 2016 | $7,860 -16.2% | $435,593 +19.3% |
| 2015 | $9,383 | $365,000 |
| 2014 | $9,383 | $365,000 +33.1% |
| 2013 | -- | $274,282 +5.5% |
| 2012 | -- | $260,000 -12.8% |
| 2011 | -- | $297,997 |
| 2010 | -- | $297,997 -7.2% |
| 2009 | -- | $321,083 +3.4% |
| 2007 | -- | $310,574 +7.8% |
| 2006 | -- | $288,020 +2% |
| 2005 | -- | $282,481 +4.7% |
| 2004 | -- | $269,700 +2.3% |
| 2003 | -- | $263,600 |
| 2002 | -- | $263,600 -41.4% |
| 2001 | -- | $450,000 -7.3% |
| 2000 | -- | $485,670 |
Find assessor info on the county website
Monthly payment
Est. payment
Payment breakdown
Explore the cost of this home by adjusting the details. Changes won't be saved.Climate risks
Neighborhood: Neartown - Montrose
Nearby schools
Schools provided by the listing agent
- Elementary: Macgregor Elementary School
- Middle: Gregory-Lincoln Middle School
- High: Lamar High School (Houston)
Source: HAR. This data may not be complete. We recommend contacting the local school district to confirm school assignments for this home.

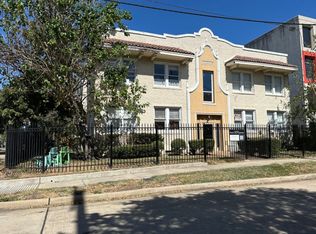
Similar homes
- $575,0003 bd4 ba2.6k sqft3717 Stanford St Unit C, Houston, TX 77006For Sale
 MLS ID #3462116, Maria Durham, Emerald Properties. HAR
 - $575,0003 bd4 ba3.5k sqft416 McGowen St, Houston, TX 77006For Sale
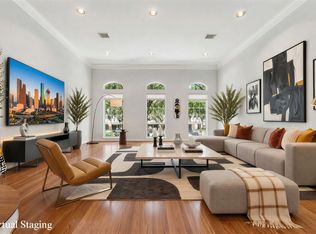 MLS ID #60696049, Wendy Johnson, Redfin Corporation. HAR
 - $497,5003 bd2 ba1.8k sqft217 W Drew St, Houston, TX 77006For Sale
 MLS ID #80826771, Clay Conrad, Latitude 29 Group. HAR
 - $538,5003 bd3 ba2.1k sqft94 Drew St #C, Houston, TX 77006For Sale
 MLS ID #39444450, Ida Lopez, Martha Turner Sotheby's International Realty - Cypress. HAR
