Stylish Industrial Montrose townhome with Modern Upgrades. Contemporary comfort in this unique multi-level home. Recently replaced metal roof, garage door, and energy-efficient hot water heater. Featuring refinished wood floors on the second and third levels and polished concrete on the first floor. Natural light flows in through skylights and UV-blocked windows. High ceilings, recessed lighting, and updated ceiling fans add a spacious feel. The island kitchen is a chef’s dream—complete with double ovens, refrigerator, and quartz countertops. The primary suite is a true retreat, with a massive walk-in closet and spa-inspired bath featuring double sinks and an oversized walk-in shower. A third bedroom and private study share a full bath on the first floor, ideal for guests or work-from-home. Smart Nest thermostat, Vivint security, and fiber wifi connectivity. Whole home REMI Halo air purification. Fully fenced backyard and patio.
For sale
$497,500
217 W Drew St, Houston, TX 77006
3beds
1,840sqft
Townhouse
Built in 1997
2,347 Square Feet Lot
$483,200 Zestimate®
$270/sqft
$-- HOA
What's special
Updated ceiling fansHigh ceilingsRecessed lightingUv-blocked windowsQuartz countertopsOversized walk-in showerPrivate study
- 13 days
- 272
- 28
Likely to sell faster than
Zillow last checked:
Listing updated:
Listed by:
Clay Conrad TREC #0553888 832-247-1311,
Latitude 29 Group
Source: HAR,MLS#: 80826771
Facts & features
Interior
Bedrooms & bathrooms
- Bedrooms: 3
- Bathrooms: 2
- Full bathrooms: 2
Primary bedroom
- Level: Third
- Area: 225
- Dimensions: 15x15
Bedroom
- Level: First
- Area: 100
- Dimensions: 10x10
Bedroom
- Level: First
- Area: 144
- Dimensions: 12x12
Other
- Level: First
- Area: 100
- Dimensions: 10x10
Living room
- Level: Second
- Area: 144
- Dimensions: 12x12
Heating
- Natural Gas
Cooling
- Ceiling Fan(s), Electric
Appliances
- Included: ENERGY STAR Qualified Appliances, Disposal, Refrigerator, Double Oven, Microwave, Gas Cooktop, Dryer, Washer, Dishwasher, Washer/Dryer
- Laundry: Inside
Features
- High Ceilings, Open Ceiling, Prewired for Alarm System, 2 Bedrooms Down, 1 Bedroom Up, Primary Bed - 3rd Floor
- Flooring: Concrete, Wood
- Windows: Window Coverings
Interior area
- Total structure area: 1,840
- Total interior livable area: 1,840 sqft
Property
Parking
- Total spaces: 2
- Parking features: Attached
- Attached garage spaces: 2
Features
- Levels: Levels 1, 2 and 3
- Stories: 3
- Exterior features: Courtyard
- Fencing: Fenced
Lot
- Size: 2,347 Square Feet
- Features: Back Yard, On Street
Details
- Parcel number: 0140230000011
Construction
Type & style
- Home type: Townhouse
- Architectural style: Contemporary
- Property subtype: Townhouse
Materials
- Aluminum Siding, Cement Siding
- Foundation: Slab
- Roof: Metal
Condition
- New construction: No
- Year built: 1997
Utilities & green energy
- Sewer: Public Sewer
- Water: Public
Green energy
- Energy efficient items: Attic Vents, Thermostat, Lighting
Community & HOA
Community
- Security: Prewired for Alarm System
- Subdivision: Fairgrounds Ext
Location
- Region: Houston
Financial & listing details
- Price per square foot: $270/sqft
- Tax assessed value: $388,616
- Annual tax amount: $5,389
- Date on market: 10/3/2026
- Road surface type: Concrete
Estimated market value
$483,200
$459,000 - $507,000
$2,808/mo
Price history
| Date | Event | Price |
|---|---|---|
| 10/3/2026 | Listed for sale | $497,500$270/sqft |
Source:  HAR #80826771 Report a problem HAR #80826771 Report a problem | ||
| 8/7/2025 | Listing removed | $3,100$2/sqft |
Source:  HAR #43906189 Report a problem HAR #43906189 Report a problem | ||
| 7/31/2025 | Listed for rent | $3,100+31.9%$2/sqft |
Source: HAR #43906189 Report a problem | ||
| 8/18/2021 | Sold | -- |
Source: Agent Provided Report a problem | ||
| 11/16/2019 | Listing removed | $2,350$1/sqft |
Source: Green Residential #35340701 Report a problem | ||
| 11/2/2019 | Listed for rent | $2,350$1/sqft |
Source: Green Residential #35340701 Report a problem | ||
Public tax history
| Year | Property taxes | Tax assessment |
|---|---|---|
| 2025 | $5,389 -8.6% | $388,616 -3.7% |
| 2024 | $5,899 +0.5% | $403,569 -6.3% |
| 2023 | $5,872 -10.6% | $430,732 +9% |
| 2022 | $6,567 | $395,272 +20.3% |
| 2021 | -- | $328,695 +0.9% |
| 2020 | $7,819 +23.3% | $325,871 -10.5% |
| 2019 | $6,339 +0.9% | $364,000 +17.4% |
| 2018 | $6,280 | $310,000 -4.3% |
| 2017 | $6,280 -5.3% | $324,063 -5% |
| 2016 | $6,630 +14.3% | $341,000 -8.6% |
| 2015 | $5,801 | $373,067 +17.6% |
| 2014 | $5,801 | $317,151 +15.9% |
| 2013 | -- | $273,705 +13.1% |
| 2012 | -- | $242,000 |
| 2011 | -- | $242,000 -4.1% |
| 2010 | -- | $252,285 +9.3% |
| 2009 | -- | $230,917 |
| 2008 | -- | $230,917 +5.7% |
| 2007 | -- | $218,404 +0.3% |
| 2006 | -- | $217,800 -0.5% |
| 2005 | -- | $218,908 +5.4% |
| 2004 | -- | $207,700 -5% |
| 2003 | -- | $218,600 +10% |
| 2002 | -- | $198,800 +10% |
| 2001 | -- | $180,800 +10% |
| 2000 | -- | $164,400 |
Find assessor info on the county website
Monthly payment
Est. payment
Payment breakdown
Explore the cost of this home by adjusting the details. Changes won't be saved.Climate risks
Neighborhood: Neartown - Montrose
Nearby schools
Schools provided by the listing agent
- Elementary: Gregory-Lincoln Elementary School
- Middle: Gregory-Lincoln Middle School
- High: Lamar High School (Houston)
Source: HAR. This data may not be complete. We recommend contacting the local school district to confirm school assignments for this home.
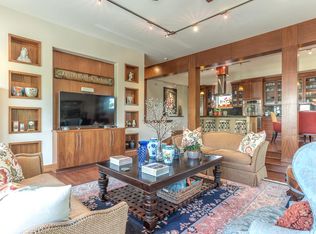
Similar homes
- $475,0003 bd4 ba2.3k sqft2645 Helena St, Houston, TX 77006For Sale
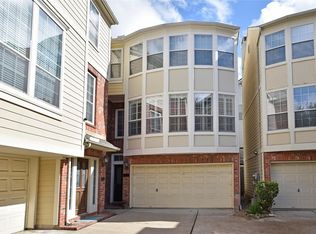 MLS ID #69675645, Bree Galloway, Hometown America Incorporated. HAR
 - $485,0003 bd4 ba2k sqft546 Bomar St, Houston, TX 77006For Sale
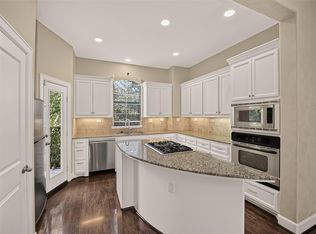 MLS ID #94042577, Evan Mangan, Orchard Brokerage. HAR
 - $499,0003 bd4 ba2.3k sqft118 Oak Place Dr, Houston, TX 77006For Sale
 MLS ID #13401908, Lisa Rimmer Iglesias, Compass RE Texas, LLC - Houston. HAR
 - $--3 bd4 ba2.4k sqft210 Hawthorne St #B, Houston, TX 77006Auction
 Auction.com 2
