
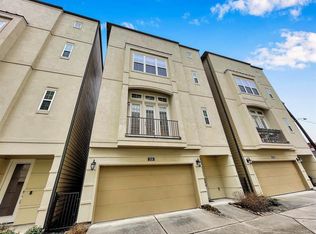
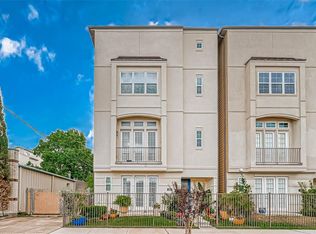
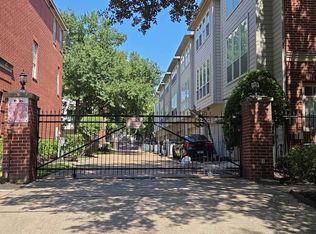
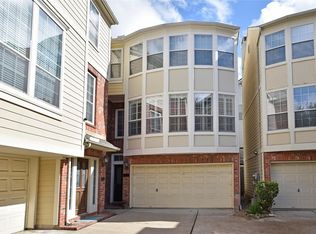
This is what you have been waiting for! Welcome to this stunning gated corner-unit home featuring a clean, sleek, yet comfortable design with highly appealing finishes. Enjoy beautiful engineered hardwood floors throughout the entire space and sought after high ceilings that add an airy elegance. The gourmet kitchen opens seamlessly to the bright living area, which offers direct balcony access. It comes fully equipped with stainless steel appliances, a convenient dry bar, and a built-in wine fridge—perfect for entertaining. This home boasts 3 bedrooms and 3.5 baths, plus a refreshing front green space. Head up to your private, shaded rooftop deck offering to-die-for views of downtown Houston. Situated in a prime location, you will enjoy all the modern conveniences of Midtown and Montrose right at your doorstep. All appliances remain! Per Seller
For sale
Price cut: $20K (10/13)
$515,000
104 W Drew St, Houston, TX 77006
3beds
2,237sqft
Single Family Residence
Built in 2017
1,894 Square Feet Lot
$509,200 Zestimate®
$230/sqft
$150/mo HOA
What's special
Highly appealing finishesDirect balcony accessSought after high ceilingsStainless steel appliancesBuilt-in wine fridgePrivate shaded rooftop deckAll appliances remain
- 24 days
- 215
- 18
Zillow last checked:
Listing updated:
Listed by:
Kristin Tillman TREC #0616649 281-785-3566,
Greenwood King Properties - Kirby Office
Source: HAR,MLS#: 39645742
Facts & features
Interior
Bedrooms & bathrooms
- Bedrooms: 3
- Bathrooms: 4
- Full bathrooms: 3
- 1/2 bathrooms: 1
Primary bedroom
- Level: Third
- Area: 252
- Dimensions: 18x14
Bedroom
- Level: Third
- Area: 120
- Dimensions: 12x10
Bedroom
- Level: First
- Area: 130
- Dimensions: 13x10
Dining room
- Level: Second
- Area: 108
- Dimensions: 12x9
Kitchen
- Level: Second
- Area: 196
- Dimensions: 14x14
Living room
- Level: Second
- Area: 315
- Dimensions: 21x15
Heating
- Natural Gas
Cooling
- Ceiling Fan(s), Electric
Appliances
- Included: Disposal, Dryer, Refrigerator, Washer, Wine Refrigerator, Gas Oven, Microwave, Gas Cooktop, Gas Range, Dishwasher
- Laundry: Electric Dryer Hookup, Washer Hookup
Features
- Prewired for Alarm System, 1 Bedroom Down - Not Primary BR, 2 Bedrooms Up, En-Suite Bath, Primary Bed - 3rd Floor, Walk-In Closet(s)
- Flooring: Engineered Hardwood, Tile
- Windows: Insulated/Low-E windows, Window Coverings
- Has fireplace: No
Interior area
- Total structure area: 2,237
- Total interior livable area: 2,237 sqft
Property
Parking
- Total spaces: 2
- Parking features: Electric Gate, Attached
- Attached garage spaces: 2
Features
- Stories: 4
- Patio & porch: Covered, Patio/Deck, Porch, Deck
- Exterior features: Balcony
- Fencing: Full
Lot
- Size: 1,894 Square Feet
- Features: Subdivided, 0 Up To 1/4 Acre
Details
- Parcel number: 1367480010006
Construction
Type & style
- Home type: SingleFamily
- Architectural style: Traditional
- Property subtype: Single Family Residence
Materials
- Stucco, Wood Siding
- Foundation: Slab
- Roof: Composition
Condition
- New construction: No
- Year built: 2017
Utilities & green energy
- Sewer: Public Sewer
- Water: Public
Green energy
- Energy efficient items: Thermostat, HVAC
Community & HOA
Community
- Security: Prewired for Alarm System
- Subdivision: Genesse West Drew Crossing
HOA
- Has HOA: Yes
- HOA fee: $150 monthly
Location
- Region: Houston
Financial & listing details
- Price per square foot: $230/sqft
- Tax assessed value: $601,828
- Annual tax amount: $12,141
- Date on market: 9/21/2026
- Listing terms: Cash,Conventional
- Exclusions: None
- Ownership: Full Ownership
- Road surface type: Asphalt, Concrete
Estimated market value
$509,200
$484,000 - $535,000
$3,763/mo
Price history
| Date | Event | Price |
|---|---|---|
| 10/13/2026 | Price change | $515,000-3.7%$230/sqft |
Source:  HAR #39645742 Report a problem HAR #39645742 Report a problem | ||
| 10/7/2026 | Listed for sale | $535,000$239/sqft |
Source: HAR #39645742 Report a problem | ||
| 10/5/2026 | Pending sale | $535,000$239/sqft |
Source: HAR #39645742 Report a problem | ||
| 9/21/2026 | Listed for sale | $535,000$239/sqft |
Source: HAR #39645742 Report a problem | ||
| 8/10/2025 | Listing removed | $3,595$2/sqft |
Source:  HAR #44951532 Report a problem HAR #44951532 Report a problem | ||
| 7/21/2025 | Price change | $3,595-2.7%$2/sqft |
Source: HAR #44951532 Report a problem | ||
| 7/4/2025 | Price change | $3,695-2.6%$2/sqft |
Source: HAR #44951532 Report a problem | ||
| 6/25/2025 | Listed for rent | $3,795$2/sqft |
Source: HAR #44951532 Report a problem | ||
Public tax history
| Year | Property taxes | Tax assessment |
|---|---|---|
| 2025 | $12,790 +7.7% | $601,828 +6.1% |
| 2024 | $11,873 +1.4% | $567,446 -2.3% |
| 2023 | $11,707 +1% | $581,065 +10.4% |
| 2022 | $11,589 | $526,335 +5.9% |
| 2021 | -- | $497,064 -0.3% |
| 2020 | $11,966 -0.9% | $498,729 |
| 2019 | $12,077 +260.8% | $498,729 -3.4% |
| 2018 | $3,348 | $516,271 +289.6% |
| 2017 | $3,348 -0.1% | $132,510 |
| 2016 | $3,351 | $132,510 |
Find assessor info on the county website
Monthly payment
Est. payment
Payment breakdown
Explore the cost of this home by adjusting the details. Changes won't be saved.Climate risks
Neighborhood: Neartown - Montrose
Nearby schools
Schools provided by the listing agent
- Elementary: Gregory-Lincoln Elementary School
- Middle: Gregory-Lincoln Middle School
- High: Lamar High School (Houston)
Source: HAR. This data may not be complete. We recommend contacting the local school district to confirm school assignments for this home.
Similar homes
- $--3 bd4 ba2.4k sqft210 Hawthorne St #B, Houston, TX 77006Auction
 Auction.com 2
 - $--3 bd3 ba3.1k sqft221 McGowen St, Houston, TX 77006Auction
 Auction.com 2
 - $475,0003 bd4 ba2.3k sqft2645 Helena St, Houston, TX 77006For Sale
 MLS ID #69675645, Bree Galloway, Hometown America Incorporated. HAR
 - $485,0003 bd4 ba2.2k sqft562 Bomar St, Houston, TX 77006For Sale
 MLS ID #62012240, Diana Ard, HomeSmart. HAR
