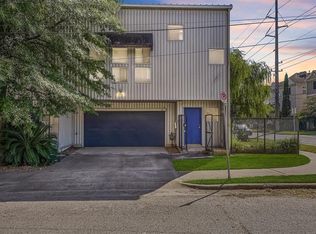
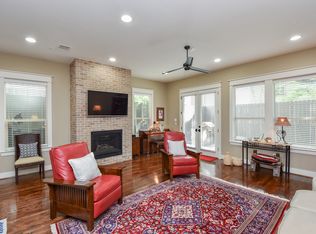
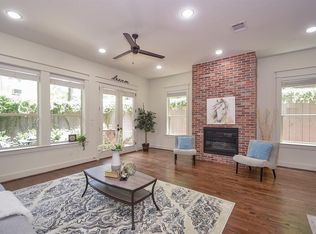
Welcome to 2005 Mason Street! This loft is located in the heart of the Montrose art district. This 2 bedroom 2 bath townhome is within walking distance to many Montrose restaurants and shops! It's the perfect roommate plan with a bedroom and full en suite bath on the first floor with stained concrete flooring for easy maintenance! The stairway takes you upstairs where you will find a huge light and bright den with high ceilings open to the updated kitchen and breakfast room. Kitchen has been updated with new stainless steel appliances, lighting paint and fixtures. A cable tension stairway leads you to the second level primary suite. The primary suite has a large walk in closet and en suite bath with double sinks with shower/tub combination. Don't wait to make this well located home yours! Kitchen refrigerator included!!
For sale
$385,000
2005 Mason St, Houston, TX 77006
2beds
1,832sqft
Townhouse
Built in 2000
1,790 Square Feet Lot
$371,800 Zestimate®
$210/sqft
$92/mo HOA
What's special
Kitchen refrigerator includedNew stainless steel appliancesCable tension stairwayUpdated kitchen
- 3 days
- 78
- 17
Likely to sell faster than
Zillow last checked:
Listing updated:
Listed by:
Denise Kane TREC #0564879 713-955-2510,
RE/MAX Elite Properties
Source: HAR,MLS#: 84913751
Facts & features
Interior
Bedrooms & bathrooms
- Bedrooms: 2
- Bathrooms: 4
- Full bathrooms: 2
- 1/2 bathrooms: 2
Primary bedroom
- Level: Second
- Area: 210
- Dimensions: 14x15
Bedroom
- Level: First
- Area: 126
- Dimensions: 9x14
Den
- Level: Second
- Area: 216
- Dimensions: 12x18
Kitchen
- Level: Second
- Area: 72
- Dimensions: 6x12
Heating
- Natural Gas, Zoned
Cooling
- Ceiling Fan(s), Electric, Zoned
Appliances
- Included: Disposal, Refrigerator, Electric Oven, Microwave, Gas Cooktop, Dishwasher
Features
- Vaulted Ceiling, 1 Bedroom Down - Not Primary BR, Primary Bed - 2nd Floor, Walk-In Closet(s)
- Flooring: Carpet, Concrete, Wood
- Windows: Window Coverings
Interior area
- Total structure area: 1,832
- Total interior livable area: 1,832 sqft
Property
Parking
- Total spaces: 2
- Parking features: Attached
- Attached garage spaces: 2
Features
- Levels: One
- Stories: 3
Lot
- Size: 1,790 Square Feet
Details
- Parcel number: 1210710010006
Construction
Type & style
- Home type: Townhouse
- Architectural style: Contemporary
- Property subtype: Townhouse
Materials
- Aluminum Siding
- Foundation: Slab
- Roof: Metal
Condition
- New construction: No
- Year built: 2000
Utilities & green energy
- Water: Public
Green energy
- Energy efficient items: Thermostat
Community & HOA
Community
- Subdivision: Mason Street Twnhs
HOA
- HOA fee: $1,100 annually
Location
- Region: Houston
Financial & listing details
- Price per square foot: $210/sqft
- Tax assessed value: $414,607
- Annual tax amount: $8,551
- Date on market: 10/1/2026
- Listing terms: Cash,Conventional,FHA,VA Loan
- Road surface type: Asphalt
Estimated market value
$371,800
$353,000 - $390,000
$2,228/mo
Price history
| Date | Event | Price |
|---|---|---|
| 10/1/2026 | Listed for sale | $385,000+26.2%$210/sqft |
Source:  HAR #84913751 Report a problem HAR #84913751 Report a problem | ||
| 12/2/2020 | Listing removed | $305,000$166/sqft |
Source: Compass RE Texas, LLC #10871759 Report a problem | ||
| 11/1/2020 | Pending sale | $305,000$166/sqft |
Source: Compass RE Texas, LLC #10871759 Report a problem | ||
| 10/28/2020 | Listed for sale | $305,000$166/sqft |
Source: Compass RE Texas, LLC #10871759 Report a problem | ||
Public tax history
| Year | Property taxes | Tax assessment |
|---|---|---|
| 2025 | $5,832 +2.2% | $414,607 +5.8% |
| 2024 | $5,706 +1.9% | $392,057 -2.1% |
| 2023 | $5,600 -7.4% | $400,626 +9.5% |
| 2022 | $6,045 | $365,726 +5.9% |
| 2021 | -- | $345,194 +6.1% |
| 2020 | $5,980 -0.9% | $325,434 |
| 2019 | $6,037 -6% | $325,434 -1.6% |
| 2018 | $6,419 | $330,893 |
| 2017 | $6,419 +3.7% | $330,893 |
| 2016 | $6,190 +17.3% | $330,893 |
| 2015 | $5,276 | $330,893 +10.9% |
| 2014 | $5,276 | $298,434 +24.4% |
| 2013 | -- | $239,933 +0.6% |
| 2012 | -- | $238,583 |
| 2011 | -- | $238,583 |
| 2010 | -- | $238,583 +1.2% |
| 2009 | -- | $235,648 +10.6% |
| 2007 | -- | $213,080 +0.9% |
| 2006 | -- | $211,101 +4.1% |
| 2005 | -- | $202,879 +2.7% |
| 2004 | -- | $197,500 |
| 2003 | -- | $197,500 |
| 2002 | -- | $197,500 |
Find assessor info on the county website
Monthly payment
Est. payment
Payment breakdown
Explore the cost of this home by adjusting the details. Changes won't be saved.Climate risks
Neighborhood: Fourth Ward
Nearby schools
Schools provided by the listing agent
- Elementary: Gregory-Lincoln Elementary School
- Middle: Gregory-Lincoln Middle School
- High: Lamar High School (Houston)
Source: HAR. This data may not be complete. We recommend contacting the local school district to confirm school assignments for this home.
Similar homes
- $425,0002 bd3 ba1.5k sqft818 Sul Ross St, Houston, TX 77006For Sale
 MLS ID #65278076, Jeffrey Winans, Nan & Company Properties - Corporate Office (Heights). HAR
 - $497,5003 bd2 ba1.8k sqft217 W Drew St, Houston, TX 77006For Sale
 MLS ID #80826771, Clay Conrad, Latitude 29 Group. HAR
 - $375,0002 bd3 ba1.7k sqft2110 Gillette St, Houston, TX 77006For Sale
 MLS ID #47366727, Danielle Wojcik, Compass RE Texas, LLC - Houston. HAR
 - $399,0002 bd3 ba2k sqft2128 Gillette St, Houston, TX 77006For Sale
 MLS ID #28042201, Nicholas Lehmann, Flash Realty Solutions. HAR
