Enjoy the convenience of first-floor living in this thoughtfully designed Midtown home, tucked away on a sidewalk-lined street with no through traffic. The functional layout lives like a two-story home, with the third floor reserved for guest bedrooms. A versatile second-floor flex room offers the perfect space for a home office, media room, or playroom. Step outside to your private turfed backyard, ideal for pets or gardening. Additional highlights include a roof that's only two years old, two private parking spaces, off-street guest parking, no stucco exterior, and a refrigerator, washer, and dryer all included! Best of all, enjoy the ease of unloading groceries directly into your first-floor living space without carrying them upstairs. Located just one block from a community playground and dog park, this home offers a rare combination of convenience, functionality, and neighborhood charm in the heart of Midtown.
For sale
$375,000
1519 Sutton St, Houston, TX 77006
3beds
1,980sqft
Townhouse
Built in 2001
1,402 Square Feet Lot
$365,800 Zestimate®
$189/sqft
$184/mo HOA
What's special
Private turfed backyardFirst-floor livingVersatile second-floor flex roomOff-street guest parkingTwo private parking spaces
- 5 days
- 189
- 21
Likely to sell faster than
Zillow last checked:
Listing updated:
Listed by:
Erin McKie TREC #0642449 832-746-7629,
Corcoran Prestige Realty
Source: HAR,MLS#: 30241896
Facts & features
Interior
Bedrooms & bathrooms
- Bedrooms: 3
- Bathrooms: 3
- Full bathrooms: 2
- 1/2 bathrooms: 1
Primary bedroom
- Level: Second
- Area: 247
- Dimensions: 13 x 19
Bedroom
- Level: Third
- Area: 168
- Dimensions: 12 x 14
Bedroom
- Level: Third
- Area: 143
- Dimensions: 11 x 13
Other
- Level: Third
- Area: 78
- Dimensions: 6 x 13
Kitchen
- Level: First
- Area: 120
- Dimensions: 10 x 12
Living room
- Level: First
- Area: 234
- Dimensions: 13 x 18
Office
- Level: Second
- Area: 150
- Dimensions: 10 x 15
Heating
- Natural Gas
Cooling
- Electric
Appliances
- Included: Disposal, Refrigerator, Double Oven, Electric Oven, Microwave, Electric Cooktop, Dryer, Full Size, Washer, Dishwasher, Exhaust Fan
- Laundry: Common Area, Electric Dryer Hookup, Inside
Features
- Balcony, Vaulted Ceiling, 3 Bedrooms Up, All Bedrooms Up, En-Suite Bath, Primary Bed - 2nd Floor, Sitting Area, Walk-In Closet(s)
- Flooring: Laminate, Tile
- Windows: Window Coverings
Interior area
- Total structure area: 1,980
- Total interior livable area: 1,980 sqft
Property
Parking
- Parking features: Attached, Additional Parking, Assigned, Auto Garage Door Opener
- Has attached garage: Yes
Features
- Levels: All Levels
- Stories: 3
- Exterior features: Back Green Space, Balcony
- Has spa: Yes
- Fencing: Fenced
Lot
- Size: 1,402 Square Feet
- Features: Back Yard
Details
- Parcel number: 1211500010008
Construction
Type & style
- Home type: Townhouse
- Architectural style: Contemporary,Other,Traditional
- Property subtype: Townhouse
Materials
- Cement Siding
- Foundation: Slab
- Roof: Composition
Condition
- New construction: No
- Year built: 2001
Utilities & green energy
- Sewer: Public Sewer
- Water: Public
Community & HOA
Community
- Subdivision: Sutton-Gillette T/H
HOA
- HOA fee: $184 monthly
Location
- Region: Houston
Financial & listing details
- Price per square foot: $189/sqft
- Tax assessed value: $355,854
- Annual tax amount: $5,983
- Date on market: 11/12/2026
- Listing terms: Cash,Conventional,Investor,VA Loan
- Exclusions: None
Estimated market value
$365,800
$348,000 - $384,000
$2,727/mo
Price history
| Date | Event | Price |
|---|---|---|
| 11/12/2026 | Listed for sale | $375,000+15.4%$189/sqft |
Source:  HAR #30241896 Report a problem | ||
| 2/7/2020 | Sold | -- |
Source: Agent Provided Report a problem | ||
| 12/23/2019 | Pending sale | $325,000$164/sqft |
Source: Greg Hawes #32340120 Report a problem | ||
| 12/2/2019 | Price change | $325,000+6.6%$164/sqft |
Source: Greg Hawes #32340120 Report a problem | ||
| 11/28/2019 | Price change | $305,000-4.7%$154/sqft |
Source: Greg Hawes #32340120 Report a problem | ||
| 11/26/2019 | Price change | $320,000-1.5%$162/sqft |
Source: Greg Hawes #32340120 Report a problem | ||
| 11/12/2019 | Price change | $325,000-3%$164/sqft |
Source: Greg Hawes #32340120 Report a problem | ||
| 11/6/2019 | Price change | $335,000-2%$169/sqft |
Source: Greg Hawes #32340120 Report a problem | ||
| 10/31/2019 | Listed for sale | $342,000+1.2%$173/sqft |
Source: Greg Hawes #32340120 Report a problem | ||
| 6/8/2013 | Listed for sale | $338,000+32.6%$171/sqft |
Source: Prudential Anderson Properties #22913441 Report a problem | ||
| 6/9/2011 | Listing removed | $254,900$129/sqft |
Source: RE/MAX Metro Report a problem | ||
| 4/23/2011 | Listed for sale | $254,900$129/sqft |
Source: RE/MAX Metro #56091336 Report a problem | ||
Public tax history
| Year | Property taxes | Tax assessment |
|---|---|---|
| 2025 | $6,197 +5.4% | $355,854 +6.2% |
| 2024 | $5,881 +1.2% | $335,120 -2.6% |
| 2023 | $5,811 -3.4% | $344,151 +9.8% |
| 2022 | $6,014 | $313,560 +6.5% |
| 2021 | -- | $294,457 |
| 2020 | $5,384 -0.9% | $294,457 |
| 2019 | $5,435 -8.6% | $294,457 -4.2% |
| 2018 | $5,944 | $307,481 |
| 2017 | $5,944 -0.1% | $307,481 |
| 2016 | $5,949 +8.5% | $307,481 |
| 2015 | $5,485 | $307,481 +12.2% |
| 2014 | $5,485 | $274,005 +22.1% |
| 2013 | -- | $224,499 +4.9% |
| 2012 | -- | $214,000 |
| 2011 | -- | $214,000 -2.4% |
| 2010 | -- | $219,228 +5.9% |
| 2009 | -- | $207,022 +5.8% |
| 2007 | -- | $195,691 +1.1% |
| 2006 | -- | $193,586 +4.1% |
| 2005 | -- | $185,982 -1.9% |
| 2004 | -- | $189,600 |
| 2003 | -- | $189,600 |
| 2002 | -- | $189,600 +257.1% |
| 2001 | -- | $53,100 |
Find assessor info on the county website
Monthly payment
Est. payment
Payment breakdown
Explore the cost of this home by adjusting the details. Changes won't be saved.Climate risks
Neighborhood: Fourth Ward
Nearby schools
Schools provided by the listing agent
- Elementary: Gregory-Lincoln Elementary School
- Middle: Gregory-Lincoln Middle School
- High: Heights High School
Source: HAR. This data may not be complete. We recommend contacting the local school district to confirm school assignments for this home.


Similar homes
- $386,4003 bd3 ba1.9k sqft1405 Oneil St, Houston, TX 77019For Sale
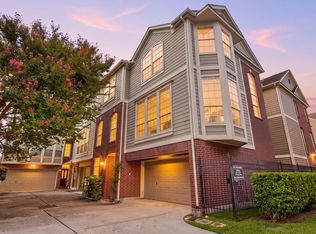 MLS ID #3776160, Janine Le, SERHANT. HAR
- $375,0002 bd2 ba1.8k sqft2005 Mason St, Houston, TX 77006For Sale
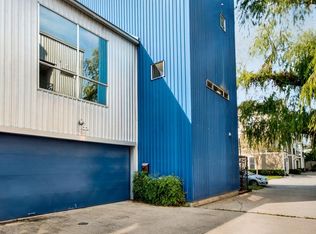 MLS ID #84913751, Denise Kane, RE/MAX Elite Properties. HAR
- $375,0002 bd2 ba1.8k sqft918 Robin St, Houston, TX 77019For Sale
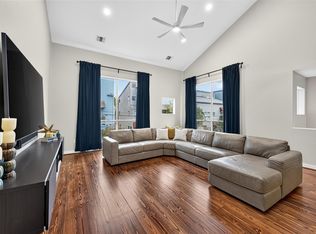 MLS ID #88320885, Bonnie Collins, Realty of America - Central Houston. HAR
- $419,0003 bd4 ba2.2k sqft101 Drew St, Houston, TX 77006For Sale
 MLS ID #2201573, Ken Luu, RE/MAX Fine Properties. HAR
