A MIDTOWN MARVEL!!! Gorgeous show-stopping three story home that's close to it all, but not in it all!! Quick access major freeways, restaurants and shopping are additional perks. Step inside an on the first level you will find concrete floors, the secondary bedroom & bathroom as well as the office, laundry area and multiple closets for storage . The second level boasts the living, dining and kitchen and features hardwood flooring. Marble countertops, stainless steel appliances and a custom backsplash. Step out to the balcony and enjoy sweeping city views! The Owner's Retreat spans the third floor and features a spa-esque bathroom and two closets as well as custom cabinetry. If you have discerning taste, look no further; this is the one... WELCOME HOME!!
For sale
$385,000
1223 Buckner St, Houston, TX 77019
2beds
1,911sqft
Townhouse
Built in 2003
2,103 Square Feet Lot
$370,600 Zestimate®
$201/sqft
$65/mo HOA
What's special
Laundry areaHardwood flooringStainless steel appliancesMultiple closets for storageSpa-esque bathroomMarble countertopsTwo closets
- 20 days
- 163
- 42
Likely to sell faster than
Zillow last checked:
Listing updated:
Listed by:
Raquel Williams TREC #0612702 832-446-7324,
Weichert, Realtors - The Murray Group
Source: HAR,MLS#: 23136376
Facts & features
Interior
Bedrooms & bathrooms
- Bedrooms: 2
- Bathrooms: 2
- Full bathrooms: 2
Primary bedroom
- Level: Third
- Area: 210
- Dimensions: 15x14
Bedroom
- Level: First
- Area: 110
- Dimensions: 11x10
Other
- Level: First
- Area: 49
- Dimensions: 7x7
Living room
- Level: Second
- Area: 288
- Dimensions: 18x16
Heating
- Natural Gas
Cooling
- Ceiling Fan(s), Electric
Appliances
- Included: Disposal, Gas Oven, Microwave, Gas Cooktop, Dishwasher
- Laundry: Inside
Features
- 2 Staircases, 1 Bedroom Down - Not Primary BR, Primary Bed - 3rd Floor
- Flooring: Carpet, Concrete, Tile, Wood
- Windows: Insulated/Low-E windows
Interior area
- Total structure area: 1,911
- Total interior livable area: 1,911 sqft
Property
Parking
- Total spaces: 2
- Parking features: Attached
- Attached garage spaces: 2
Features
- Levels: Split Level,Levels 1, 2 and 3
- Stories: 3
- Patio & porch: Patio/Deck
- Exterior features: Balcony
- Fencing: Fenced
Lot
- Size: 2,103 Square Feet
- Features: Back Yard
Details
- Parcel number: 1222470010019
Construction
Type & style
- Home type: Townhouse
- Architectural style: Contemporary
- Property subtype: Townhouse
Materials
- Aluminum Siding, Vinyl Siding
- Foundation: Slab
- Roof: Metal
Condition
- New construction: No
- Year built: 2003
Utilities & green energy
- Sewer: Public Sewer
- Water: Public
Green energy
- Energy efficient items: Thermostat, HVAC
Community & HOA
Community
- Subdivision: Buckner Street T/H
HOA
- Has HOA: Yes
- HOA fee: $775 annually
Location
- Region: Houston
Financial & listing details
- Price per square foot: $201/sqft
- Tax assessed value: $406,157
- Annual tax amount: $8,324
- Date on market: 10/28/2026
- Listing terms: Cash,Conventional,FHA,VA Loan
Estimated market value
$370,600
$352,000 - $389,000
$2,268/mo
Price history
| Date | Event | Price |
|---|---|---|
| 10/28/2026 | Listed for sale | $385,000-4.9%$201/sqft |
Source:  HAR #23136376 Report a problem | ||
| 5/3/2023 | Sold | -- |
Source: Agent Provided Report a problem | ||
| 3/27/2023 | Pending sale | $404,999$212/sqft |
Source: HAR #64593571 Report a problem | ||
| 3/20/2023 | Listed for sale | $404,999+20.5%$212/sqft |
Source: HAR #64593571 Report a problem | ||
| 6/29/2018 | Sold | -- |
Source: Agent Provided Report a problem | ||
| 6/3/2018 | Pending sale | $336,000$176/sqft |
Source: Keller Williams Realty #63201978 Report a problem | ||
| 6/1/2018 | Listed for sale | $336,000$176/sqft |
Source: Keller Williams Realty #63201978 Report a problem | ||
| 5/28/2015 | Listing removed | $2,500$1/sqft |
Source: Keller Williams Realty #14862944 Report a problem | ||
| 4/26/2015 | Listed for rent | $2,500$1/sqft |
Source: Keller Williams Realty #14862944 Report a problem | ||
Public tax history
| Year | Property taxes | Tax assessment |
|---|---|---|
| 2025 | $5,688 -31.1% | $406,157 +3% |
| 2024 | $8,251 +50.4% | $394,334 -2.9% |
| 2023 | $5,485 -7.1% | $406,116 +13.5% |
| 2022 | $5,903 | $357,690 +6% |
| 2021 | -- | $337,519 -0.2% |
| 2020 | $6,224 -0.2% | $338,120 +0.8% |
| 2019 | $6,233 -15.3% | $335,565 +15.1% |
| 2018 | $7,363 | $291,457 |
| 2017 | $7,363 +6.7% | $291,457 -13.1% |
| 2016 | $6,903 +24.5% | $335,508 |
| 2015 | $5,543 | $335,508 +10.7% |
| 2014 | $5,543 | $303,027 +20.4% |
| 2013 | -- | $251,648 +2.4% |
| 2012 | -- | $245,716 |
| 2011 | -- | $245,716 +1.5% |
| 2010 | -- | $242,059 |
| 2009 | -- | $242,059 +6.4% |
| 2007 | -- | $227,468 +0.1% |
| 2006 | -- | $227,347 |
| 2005 | -- | -- |
| 2004 | -- | $204,000 |
Find assessor info on the county website
Monthly payment
Est. payment
Payment breakdown
Explore the cost of this home by adjusting the details. Changes won't be saved.Climate risks
Neighborhood: Fourth Ward
Nearby schools
Schools provided by the listing agent
- Elementary: Gregory-Lincoln Elementary School
- Middle: Gregory-Lincoln Middle School
- High: Heights High School
Source: HAR. This data may not be complete. We recommend contacting the local school district to confirm school assignments for this home.

Similar homes
- $375,0002 bd2 ba1.8k sqft918 Robin St, Houston, TX 77019For Sale
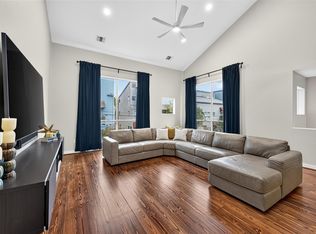 MLS ID #88320885, Bonnie Collins, Realty of America - Central Houston. HAR
- $386,4003 bd3 ba1.9k sqft1405 Oneil St, Houston, TX 77019For Sale
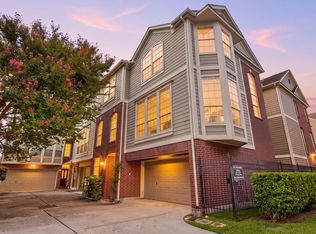 MLS ID #3776160, Janine Le, SERHANT. HAR
- $385,0002 bd3 ba2k sqft1807 Wilson St, Houston, TX 77019For Sale
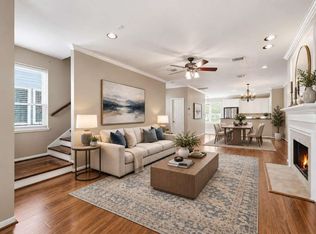 MLS ID #94106795, Emily Kung, Real Broker, LLC. HAR
- $399,9003 bd4 ba2.5k sqft1319 Oneil St, Houston, TX 77019For Sale
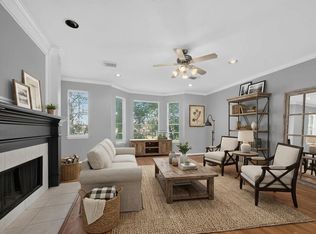 MLS ID #69175663, Eriko Ishii, eXp Realty LLC. HAR
