1715 Gillette is a rare Inner Loop opportunity: a spacious end unit with 300+ sq.ft. private yard, private driveway, 2-car garage with EV charging, downtown views, upgraded kitchen & bathrooms—plus $0 HOA. This stunning 2-bedroom, 2-bathroom loft-style home offers an exceptional indoor-outdoor lifestyle in 77019. Inside, a soaring two-story living room features an open floor plan with abundant natural light and opens seamlessly into a granite kitchen equipped with top-of-the-line GE Café and Samsung Bespoke appliances. The flexible layout maximizes every inch with a dedicated office and a versatile loft perfectly suited for a home gym. The renovated primary suite boasts a skyline view and includes a spa-like bath complete with natural slate floors, dual shower towers, a deep soaking tub, Toto bidet, and expansive built-ins. Located just one block from the dog park and steps from Midtown’s nightlife, this home delivers the ultimate Houston urban lifestyle.
For sale
$419,000
1715 Gillette St, Houston, TX 77019
2beds
1,939sqft
Townhouse
Built in 2001
1,925 Square Feet Lot
$401,900 Zestimate®
$216/sqft
$-- HOA
What's special
- 26 days
- 209
- 26
Likely to sell faster than
Zillow last checked:
Listing updated:
Listed by:
Jessica Lowe TREC #0723575 346-243-0051,
HomeSmart
Source: HAR,MLS#: 87374416
Facts & features
Interior
Bedrooms & bathrooms
- Bedrooms: 2
- Bathrooms: 2
- Full bathrooms: 2
Primary bedroom
- Level: Third
- Area: 178.5
- Dimensions: 14X12'9
Bedroom
- Level: First
- Area: 161.39
- Dimensions: 11'8X13'10
Heating
- Natural Gas
Cooling
- Electric
Appliances
- Included: Disposal, Microwave, Dryer, Refrigerator, Washer, Dishwasher
Features
- Flooring: Concrete, Wood
Interior area
- Total structure area: 1,939
- Total interior livable area: 1,939 sqft
Property
Parking
- Total spaces: 2
- Parking features: Attached, Garage
- Attached garage spaces: 2
Features
- Levels: Levels 1, 2 and 3
- Stories: 3
Lot
- Size: 1,925 Square Feet
Details
- Parcel number: 1218030010001
Construction
Type & style
- Home type: Townhouse
- Architectural style: Contemporary
- Property subtype: Townhouse
Materials
- Aluminum Siding
- Foundation: Slab
- Roof: Metal
Condition
- New construction: No
- Year built: 2001
Utilities & green energy
- Sewer: Public Sewer
- Water: Public
Community & HOA
Community
- Subdivision: O Neil-Gillette T/H
Location
- Region: Houston
Financial & listing details
- Price per square foot: $216/sqft
- Tax assessed value: $357,561
- Annual tax amount: $8,052
- Date on market: 10/22/2026
- Listing terms: Cash,Conventional,FHA,Investor,VA Loan
- Exclusions: Mounted Tv In Living Room
Estimated market value
$401,900
$382,000 - $422,000
$2,633/mo
Price history
| Date | Event | Price |
|---|---|---|
| 11/5/2026 | Listed for sale | $419,000$216/sqft |
Source:  HAR #87374416 Report a problem | ||
Public tax history
| Year | Property taxes | Tax assessment |
|---|---|---|
| 2025 | $4,860 +1% | $357,561 +5.5% |
| 2024 | $4,814 -6.8% | $338,905 -9.3% |
| 2023 | $5,164 -8.2% | $373,587 +9.3% |
| 2022 | $5,625 | $341,936 +6.1% |
| 2021 | -- | $322,336 +5% |
| 2020 | $5,625 -24.3% | $307,000 |
| 2019 | $7,434 +17.6% | $307,000 -0.1% |
| 2018 | $6,323 | $307,457 -5.7% |
| 2017 | $6,323 +3.3% | $326,162 |
| 2016 | $6,122 +17.3% | $326,162 |
| 2015 | $5,219 | $326,162 +10.4% |
| 2014 | $5,219 | $295,515 +24.5% |
| 2013 | -- | $237,413 +2.1% |
| 2012 | -- | $232,505 |
| 2011 | -- | $232,505 |
| 2010 | -- | $232,505 |
| 2009 | -- | $232,505 +13.1% |
| 2007 | -- | $205,490 +1.1% |
| 2006 | -- | $203,304 +3.9% |
| 2005 | -- | $195,739 -5.2% |
| 2004 | -- | $206,400 |
| 2003 | -- | $206,400 |
| 2002 | -- | $206,400 |
Find assessor info on the county website
Monthly payment
Est. payment
Payment breakdown
Explore the cost of this home by adjusting the details. Changes won't be saved.Climate risks
Neighborhood: Fourth Ward
Nearby schools
Schools provided by the listing agent
- Elementary: Gregory-Lincoln Elementary School
- Middle: Gregory-Lincoln Middle School
- High: Heights High School
Source: HAR. This data may not be complete. We recommend contacting the local school district to confirm school assignments for this home.
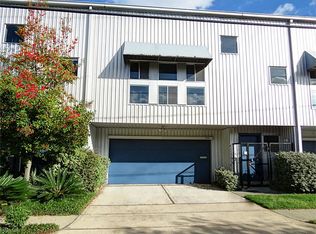


Similar homes
- $386,4003 bd3 ba1.9k sqft1405 Oneil St, Houston, TX 77019For Sale
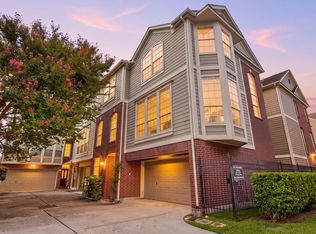 MLS ID #3776160, Janine Le, SERHANT. HAR
- $375,0002 bd2 ba1.8k sqft918 Robin St, Houston, TX 77019For Sale
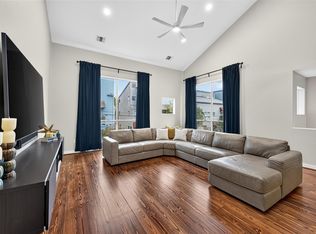 MLS ID #88320885, Bonnie Collins, Realty of America - Central Houston. HAR
- $399,9003 bd4 ba2.5k sqft1319 Oneil St, Houston, TX 77019For Sale
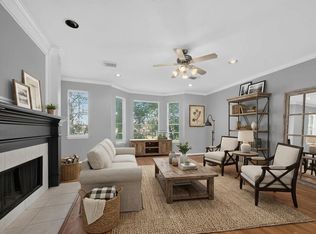 MLS ID #69175663, Eriko Ishii, eXp Realty LLC. HAR
- $385,0002 bd2 ba1.9k sqft1223 Buckner St, Houston, TX 77019For Sale
 MLS ID #23136376, Raquel Williams, Weichert, Realtors - The Murray Group. HAR
