Walk to Whole Foods, cafes, restaurants and Buffalo Bayou Park, then come home to a fully renovated private backyard with cedar fencing and softly lit palms. This stunning four-story home in gated, seven-home Montrose Terrace offers 3 bedrooms, 3 full baths and a window-lined top-floor office/flex room. A coordinated interior showcases custom draperies, Earth Weave natural wool carpeting and a commissioned art-glass chandelier. The open living level pairs wood floors and a fireplace with a remodeled kitchen featuring waterfall marble counters and gas cooking. Remodeled baths complete the updates. A first-floor bedroom and full bath welcome guests. Smart lighting, climate controls and hardwired Ethernet add convenience. With an attached two-car garage, the home sits along a newly rebuilt stretch of Montrose Boulevard. Community fencing, railings, gates and exterior walls restored in 2026. Room to host, space to work and Montrose at your doorstep.
For sale
$504,900
1014 Montrose Blvd APT B, Houston, TX 77019
3beds
2,166sqft
Townhouse
Built in 2001
1,576 Square Feet Lot
$489,600 Zestimate®
$233/sqft
$233/mo HOA
What's special
Stunning four-story homeGas cookingRemodeled bathsWood floorsOpen living levelAttached two-car garageCustom draperies
- 14 days
- 201
- 36
Likely to sell faster than
Zillow last checked:
Listing updated:
Listed by:
Michelle Hasan TREC #0620409 832-294-7120,
Make It Happen Real Estate,
Talha Hasan TREC #0741528 832-866-0763,
Make It Happen Real Estate
Source: HAR,MLS#: 14663614
Facts & features
Interior
Bedrooms & bathrooms
- Bedrooms: 3
- Bathrooms: 3
- Full bathrooms: 3
Primary bedroom
- Level: Third
- Area: 234
- Dimensions: 13 x 18
Bedroom
- Level: Third
- Area: 144
- Dimensions: 12 X 12
Bedroom
- Level: First
- Area: 192
- Dimensions: 16 X 12
Dining room
- Level: Second
- Area: 135
- Dimensions: 9 X 15
Other
- Level: Second
- Area: 32
- Dimensions: 8 X 4
Kitchen
- Level: Second
- Area: 280
- Dimensions: 20 X 14
Living room
- Level: Second
- Area: 306
- Dimensions: 18 X 17
Office
- Level: Fourth
- Area: 72
- Dimensions: 8 X 9
Heating
- Natural Gas
Cooling
- Attic Fan, Ceiling Fan(s), Electric
Appliances
- Included: Disposal, Freestanding Oven, Gas Oven, Microwave, Gas Cooktop, Dryer, Refrigerator, Washer, Dishwasher
- Laundry: Electric Dryer Hookup, Inside
Features
- Balcony, Concrete Walls, High Ceilings, Prewired for Alarm System, 1 Bedroom Down - Not Primary BR, En-Suite Bath, Primary Bed - 3rd Floor, Sitting Area, Walk-In Closet(s)
- Flooring: Carpet, Concrete, Wood
- Number of fireplaces: 1
- Fireplace features: Gas
Interior area
- Total structure area: 2,166
- Total interior livable area: 2,166 sqft
Property
Parking
- Total spaces: 2
- Parking features: Electric Gate, Attached, Auto Garage Door Opener, Driveway Gate
- Attached garage spaces: 2
Features
- Levels: Levels 1, 2 and 3
- Stories: 4
- Patio & porch: Patio/Deck
- Fencing: Fenced
Lot
- Size: 1,576 Square Feet
Details
- Parcel number: 1218370010002
Construction
Type & style
- Home type: Townhouse
- Architectural style: Contemporary,Traditional
- Property subtype: Townhouse
Materials
- Stucco, Wood Siding
- Foundation: Slab
- Roof: Composition
Condition
- New construction: No
- Year built: 2001
Utilities & green energy
- Sewer: Public Sewer
- Water: Public
Green energy
- Energy efficient items: Attic Vents, Thermostat, HVAC
Community & HOA
Community
- Security: Prewired for Alarm System
- Subdivision: Montrose Terrace
HOA
- Has HOA: Yes
- HOA fee: $2,800 annually
Location
- Region: Houston
Financial & listing details
- Price per square foot: $233/sqft
- Tax assessed value: $469,139
- Annual tax amount: $10,010
- Date on market: 11/2/2026
- Listing terms: Cash,Conventional,FHA,VA Loan
- Road surface type: Asphalt, Curbs
Estimated market value
$489,600
$465,000 - $514,000
$3,050/mo
Price history
| Date | Event | Price |
|---|---|---|
| 11/2/2026 | Listed for sale | $504,9000%$233/sqft |
Source:  HAR #14663614 Report a problem | ||
| 6/26/2024 | Listing removed | -- |
Source: HAR #24226416 Report a problem | ||
| 5/31/2024 | Pending sale | $505,000$233/sqft |
Source: HAR #24226416 Report a problem | ||
| 5/15/2024 | Price change | $505,000-2.7%$233/sqft |
Source: HAR #24226416 Report a problem | ||
| 3/6/2024 | Listed for sale | $519,000+19.3%$240/sqft |
Source: HAR #24226416 Report a problem | ||
| 6/24/2023 | Listing removed | -- |
Source:  HAR #42213742 Report a problem | ||
| 6/15/2023 | Listed for rent | $3,500$2/sqft |
Source: HAR #42213742 Report a problem | ||
| 8/31/2020 | Listing removed | $435,000$201/sqft |
Source: Keller Williams Realty #49871579 Report a problem | ||
| 7/16/2020 | Pending sale | $435,000$201/sqft |
Source: Keller Williams Realty #49871579 Report a problem | ||
| 7/13/2020 | Listed for sale | $435,000$201/sqft |
Source: Keller Williams Realty #49871579 Report a problem | ||
| 7/2/2020 | Pending sale | $435,000$201/sqft |
Source: Keller Williams Realty #49871579 Report a problem | ||
| 6/30/2020 | Listed for sale | $435,000+17.9%$201/sqft |
Source: Keller Williams Realty #49871579 Report a problem | ||
| 5/12/2013 | Listing removed | $369,000$170/sqft |
Source: Keller Williams Realty Metropolitan #37349711 Report a problem | ||
| 3/27/2013 | Listed for sale | $369,000$170/sqft |
Source: Keller Williams Realty Metropolitan #37349711 Report a problem | ||
Public tax history
| Year | Property taxes | Tax assessment |
|---|---|---|
| 2025 | $6,760 +14.8% | $469,139 +16.4% |
| 2024 | $5,891 +1.7% | $403,120 -2.3% |
| 2023 | $5,792 -6.9% | $412,494 +9.8% |
| 2022 | $6,220 | $375,640 +4.4% |
| 2021 | -- | $359,930 -3.3% |
| 2020 | $6,882 +3% | $372,300 +3.8% |
| 2019 | $6,681 +2.8% | $358,633 +7.1% |
| 2018 | $6,503 | $335,000 |
| 2017 | $6,503 +0.4% | $335,000 +0.4% |
| 2016 | $6,478 -8.2% | $333,500 -21.4% |
| 2015 | $7,056 | $424,513 +13.4% |
| 2014 | $7,056 | $374,337 +17.6% |
| 2013 | -- | $318,201 +2.7% |
| 2012 | -- | $309,757 |
| 2011 | -- | $309,757 |
| 2010 | -- | $309,757 +1.7% |
| 2009 | -- | $304,718 +4.4% |
| 2007 | -- | $291,989 -12.6% |
| 2005 | -- | $333,999 |
Find assessor info on the county website
Monthly payment
Est. payment
Payment breakdown
Explore the cost of this home by adjusting the details. Changes won't be saved.Climate risks
Neighborhood: Neartown - Montrose
Nearby schools
Schools provided by the listing agent
- Elementary: William Wharton K-8 Dual Language Academy
- Middle: Gregory-Lincoln Middle School
- High: Lamar High School (Houston)
Source: HAR. This data may not be complete. We recommend contacting the local school district to confirm school assignments for this home.


Similar homes
- $499,9903 bd4 ba2.5k sqft1112 Columbus St #B, Houston, TX 77019For Sale
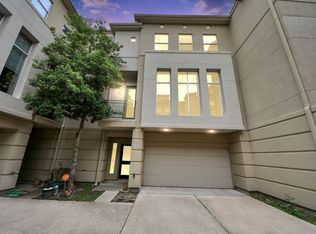 MLS ID #98884984, Zain Momin, Atlas Real Estate. HAR
- $525,0003 bd2 ba1.9k sqft1224 Crocker St, Houston, TX 77019For Sale
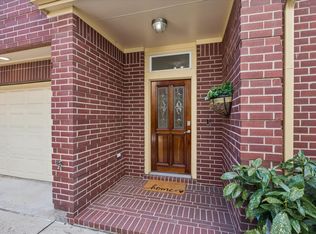 MLS ID #80155044, Emily Covey, Emily Covey Properties. HAR
- $414,0003 bd3 ba2k sqft2615 W Dallas St, Houston, TX 77019For Sale
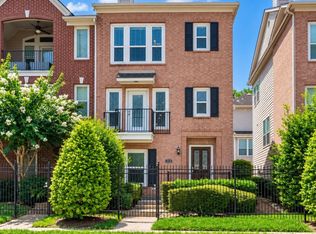 MLS ID #2890593, Scott Simmons, Better Homes and Gardens Real Estate Gary Greene - Cypress. HAR
- $490,0003 bd3 ba2.1k sqft1008 Marconi St #B, Houston, TX 77019For Sale
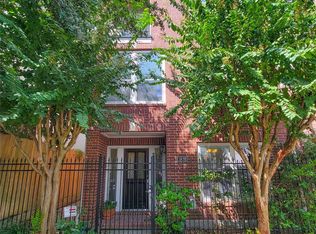 MLS ID #37831577, Margaret King, Keller Williams Memorial. HAR
