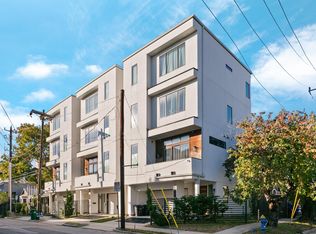
Designed by acclaimed architect Francois de Menil, this contemporary 3-bedroom, 2.5-bath residence offers approximately 2,893 square feet of living space in the heart of Montrose, just minutes from Buffalo Bayou Park, Downtown Houston, and area dining, shopping, and entertainment. The multi-level floor plan features expansive windows, high ceilings, open living and dining areas, a spacious kitchen with large island, private primary suite, flexible living spaces, rooftop terrace with skyline views, attached two-car garage, and desirable corner-lot location. The property is in need of repairs and is being sold As-Is.
For sale
Price cut: $67.6K (8/12)
$642,200
608 Stanford St #A, Houston, TX 77019
3beds
2,893sqft
Single Family Residence
Built in 2007
2,596 Square Feet Lot
$613,700 Zestimate®
$222/sqft
$-- HOA
What's special
High ceilingsExpansive windowsAttached two-car garageFlexible living spacesMulti-level floor planDesirable corner-lot locationPrivate primary suite
- 69 days
- 355
- 10
Zillow last checked:
Listing updated:
Listed by:
Laura Patterson TREC #0559407 979-777-2335,
Real Broker, LLC
Source: HAR,MLS#: 21594367
Facts & features
Interior
Bedrooms & bathrooms
- Bedrooms: 3
- Bathrooms: 3
- Full bathrooms: 2
- 1/2 bathrooms: 1
Primary bedroom
- Level: Third
- Area: 288
- Dimensions: 18x16
Bedroom
- Level: First
- Area: 160
- Dimensions: 16x10
Bedroom
- Level: First
- Area: 130
- Dimensions: 13x10
Kitchen
- Level: Second
- Area: 270
- Dimensions: 18x15
Living room
- Level: Second
- Area: 594
- Dimensions: 27x22
Heating
- None
Cooling
- None
Features
- Number of fireplaces: 1
Interior area
- Total structure area: 2,893
- Total interior livable area: 2,893 sqft
Property
Parking
- Total spaces: 2
- Parking features: Attached
- Attached garage spaces: 2
Features
- Stories: 3
Lot
- Size: 2,596 Square Feet
- Features: Other, 0 Up To 1/4 Acre
Details
- Parcel number: 1263140010001
Construction
Type & style
- Home type: SingleFamily
- Architectural style: Contemporary
- Property subtype: Single Family Residence
Materials
- Stucco
- Foundation: Slab
- Roof: Other
Condition
- New construction: No
- Year built: 2007
Utilities & green energy
- Sewer: Public Sewer
- Water: Public
Community & HOA
Community
- Subdivision: Stanford Villas As Buffalo
Location
- Region: Houston
Financial & listing details
- Price per square foot: $222/sqft
- Tax assessed value: $1,067,415
- Annual tax amount: $22,685
- Date on market: 7/2/2026
Estimated market value
$613,700
$583,000 - $644,000
$3,892/mo
Price history
| Date | Event | Price |
|---|---|---|
| 8/12/2026 | Price change | $642,200-9.5%$222/sqft |
Source:  HAR #21594367 Report a problem HAR #21594367 Report a problem | ||
| 7/21/2026 | Price change | $709,800-4.5%$245/sqft |
Source: HAR #21594367 Report a problem | ||
| 7/2/2026 | Listed for sale | $743,600-17.4%$257/sqft |
Source: HAR #21594367 Report a problem | ||
| 8/25/2024 | Listing removed | $4,000$1/sqft |
Source:  HAR #59061217 Report a problem HAR #59061217 Report a problem | ||
| 7/14/2024 | Price change | $4,000-11.1%$1/sqft |
Source: HAR #59061217 Report a problem | ||
| 4/22/2024 | Price change | $4,500-8.2%$2/sqft |
Source: HAR #59061217 Report a problem | ||
| 2/13/2024 | Price change | $4,900-10.9%$2/sqft |
Source: HAR #59061217 Report a problem | ||
| 12/5/2023 | Listed for rent | $5,500$2/sqft |
Source: HAR #59061217 Report a problem | ||
| 2/1/2022 | Listing removed | -- |
Source: Zillow Rental Network Premium Report a problem | ||
| 1/28/2022 | Listed for rent | $5,500$2/sqft |
Source: Zillow Rental Network Premium #13199768 Report a problem | ||
| 7/7/2021 | Listing removed | -- |
Source: HAR #29452956 Report a problem | ||
| 6/8/2021 | Listed for sale | $899,999-2.2%$311/sqft |
Source: HAR #29452956 Report a problem | ||
| 6/7/2021 | Listing removed | -- |
Source: HAR #18748855 Report a problem | ||
| 3/23/2021 | Listed for sale | $920,000$318/sqft |
Source: HAR #18748855 Report a problem | ||
| 2/11/2021 | Pending sale | $920,000$318/sqft |
Source: HAR #18748855 Report a problem | ||
| 1/27/2021 | Listed for sale | $920,000$318/sqft |
Source: HAR #18748855 Report a problem | ||
| 1/14/2021 | Pending sale | $920,000$318/sqft |
Source: HAR #18748855 Report a problem | ||
| 1/9/2021 | Listed for sale | $920,000-8%$318/sqft |
Source: HAR #18748855 Report a problem | ||
| 6/19/2015 | Listing removed | $999,999$346/sqft |
Source: Greenwood King Properties #10024126 Report a problem | ||
| 6/5/2015 | Pending sale | $999,999$346/sqft |
Source: Greenwood King Properties #10024126 Report a problem | ||
| 5/20/2015 | Price change | $999,999-7%$346/sqft |
Source: Greenwood King Properties #10024126 Report a problem | ||
| 4/28/2015 | Listed for sale | $1,074,999$372/sqft |
Source: Greenwood King Properties #10024126 Report a problem | ||
Public tax history
| Year | Property taxes | Tax assessment |
|---|---|---|
| 2025 | $22,685 +0.7% | $1,067,415 -0.8% |
| 2024 | $22,518 -8.2% | $1,076,197 -11.6% |
| 2023 | $24,534 +12.7% | $1,217,666 +23.2% |
| 2022 | $21,763 | $988,392 +2.6% |
| 2021 | -- | $962,950 -10% |
| 2020 | $17,182 +9.2% | $1,070,199 +18.9% |
| 2019 | $15,740 -0.7% | $900,000 +20% |
| 2018 | $15,846 | $750,000 -5.7% |
| 2017 | $15,846 -0.1% | $795,000 |
| 2016 | $15,860 +7.9% | $795,000 -1.9% |
| 2015 | $14,704 | $810,275 +12.5% |
| 2014 | $14,704 | $720,000 +4.4% |
| 2013 | -- | $689,369 |
| 2012 | -- | $689,369 |
| 2011 | -- | $689,369 |
| 2010 | -- | $689,369 +648.2% |
| 2009 | -- | $92,138 +28.6% |
| 2008 | -- | $71,662 |
| 2007 | -- | $71,662 |
Find assessor info on the county website
Monthly payment
Est. payment
Payment breakdown
Explore the cost of this home by adjusting the details. Changes won't be saved.Climate risks
Neighborhood: Neartown - Montrose
Nearby schools
Schools provided by the listing agent
- Elementary: William Wharton K-8 Dual Language Academy
- Middle: Gregory-Lincoln Middle School
- High: Lamar High School (Houston)
Source: HAR. This data may not be complete. We recommend contacting the local school district to confirm school assignments for this home.


Similar homes
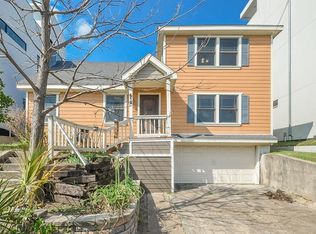
- $799,9003 bd4 ba2.6k sqft1201 Peveto St, Houston, TX 77019For Sale
 MLS ID #95737869, Pinky Pirani, Keller Williams Realty Southwest. HAR
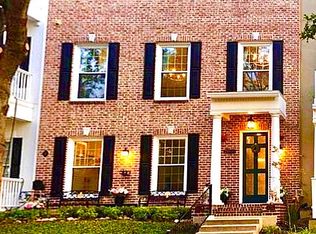
 - $895,0003 bd4 ba3.2k sqft1222 Marconi St, Houston, TX 77019For Sale
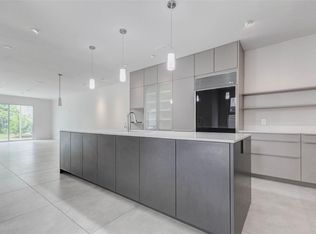 MLS ID #43414054, Milan Aron, MOD Realty, LLC. HAR
 - $824,9004 bd5 ba3k sqft710 Stanford St #C, Houston, TX 77019For Sale
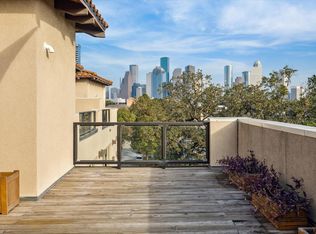 MLS ID #84470404, James Ross, Real Broker, LLC. HAR
 - $624,9904 bd4 ba2.5k sqft604 Oakley St, Houston, TX 77006For Sale
 MLS ID #68000510, Joseph Ray Diosana, Keller Williams Memorial. HAR
