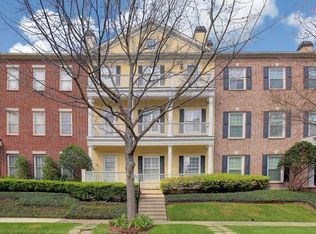
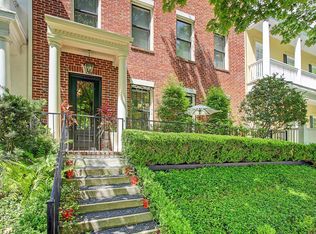
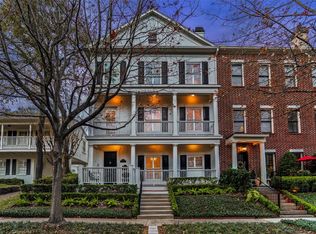
A stately Georgian with a new roof(2024), on a sidewalked, cul de sac is closest to Buffalo Bayou Park’s sculptures & monuments along a walkway to Downtown.
Townes of Buffalo Bayou, architecturally exclusive & cited in “Best in American Living Design”, has high ceilings, wainscoting, numerous closets (3 ensuite bdrms, walk in closets) , 3.5 bths, storage & crown molding.
In the inner loop’s most hilly & walkable neighborhood, is Temple Terrace with a River Oaks zipcode, home to Houston’s main waterway with completed infrastructure: Temple Terrace Storm Sewer Upgrade Project, City of Houston.
The living room has an aura of glamour with gilded chandeliers & finishes, thoughtfully improved upon by a film industry Art Director.
Near public transit, boat rides, dog parks, bridges, bat caves, bike paths, festivals, tourist attractions, 5 star cuisine a few blocks away & just a quick drive to Hines Waterwall, Galleria, & Alpine Village for an incomparable, Houston lifestyle!
For sale
$899,000
2006 Buffalo Ter, Houston, TX 77019
3beds
2,524sqft
Townhouse
Built in 1998
1,019 Square Feet Lot
$851,600 Zestimate®
$356/sqft
$263/mo HOA
What's special
High ceilingsStately georgianSidewalked cul de sacNumerous closetsCrown molding
- 25 days
- 198
- 4
Zillow last checked:
Listing updated:
Listed by:
Gary Bisha TREC #0508227 713-683-0054,
My Castle Realty
Source: HAR,MLS#: 7636536
Facts & features
Interior
Bedrooms & bathrooms
- Bedrooms: 3
- Bathrooms: 4
- Full bathrooms: 3
- 1/2 bathrooms: 1
Rooms
- Room types: Utility Room
Primary bedroom
- Level: Third
- Area: 306
- Dimensions: 18 X 17
Bedroom
- Level: First
- Area: 169
- Dimensions: 13 X 13
Bedroom
- Level: Third
- Area: 144
- Dimensions: 12 X 12
Breakfast
- Level: Second
- Area: 81
- Dimensions: 9 X 9
Dining room
- Level: Second
- Area: 170
- Dimensions: 17 X 10
Kitchen
- Level: Second
- Area: 99
- Dimensions: 11 X 9
Living room
- Level: Second
- Area: 255
- Dimensions: 17 X 15
Primary bath
- Level: Third
Utility room
- Level: Third
Heating
- Natural Gas
Cooling
- Attic Fan, Ceiling Fan(s), Electric
Appliances
- Included: Water Heater, Disposal, Refrigerator, Double Oven, Electric Oven, Microwave, Gas Cooktop, Dryer, Full Size, Washer/Dryer Stacked, Dishwasher, Washer/Dryer
- Laundry: Electric Dryer Hookup, Gas Dryer Hookup, Inside
Features
- Crown Molding, Formal Entry/Foyer, High Ceilings, Prewired for Alarm System, 1 Bedroom Down - Not Primary BR, En-Suite Bath, Primary Bed - 3rd Floor, Walk-In Closet(s)
- Flooring: Carpet, Stone, Tile, Travertine, Wood
- Windows: Insulated/Low-E windows
- Number of fireplaces: 1
- Fireplace features: Gas Log
Interior area
- Total structure area: 2,524
- Total interior livable area: 2,524 sqft
Property
Parking
- Total spaces: 2
- Parking features: Attached, Auto Garage Door Opener
- Attached garage spaces: 2
Features
- Levels: Levels 1, 2 and 3
- Stories: 3
- Patio & porch: Patio/Deck
- Exterior features: Sprinkler System
- Has spa: Yes
Lot
- Size: 1,019 Square Feet
- Features: On Street
Details
- Parcel number: 1188350010003
Construction
Type & style
- Home type: Townhouse
- Architectural style: Georgian,Traditional
- Property subtype: Townhouse
Materials
- Blown-In Insulation, Brick, Stone
- Foundation: Slab
- Roof: Composition
Condition
- New construction: No
- Year built: 1998
Utilities & green energy
- Sewer: Public Sewer
- Water: Public
Green energy
- Energy efficient items: Attic Vents, Thermostat, HVAC
Community & HOA
Community
- Security: Prewired for Alarm System
- Subdivision: Townes Of Buffalo Bayou
HOA
- HOA fee: $3,150 annually
Location
- Region: Houston
Financial & listing details
- Price per square foot: $356/sqft
- Tax assessed value: $486,617
- Annual tax amount: $9,991
- Date on market: 9/16/2026
- Listing terms: Cash,Conventional
- Ownership: Full Ownership
- Road surface type: Asphalt, Concrete, Curbs, Gutters
Estimated market value
$851,600
$809,000 - $894,000
$4,119/mo
Price history
| Date | Event | Price |
|---|---|---|
| 9/16/2026 | Listed for sale | $899,000+2.7%$356/sqft |
Source:  HAR #7636536 Report a problem HAR #7636536 Report a problem | ||
| 8/26/2025 | Price change | $875,000+9.4%$347/sqft |
Source: Owner Report a problem | ||
| 7/11/2025 | Price change | $799,500-8.6%$317/sqft |
Source: HAR #65401309 Report a problem | ||
| 6/5/2025 | Price change | $875,000+6.7%$347/sqft |
Source: Owner Report a problem | ||
| 5/23/2025 | Price change | $820,300-5.6%$325/sqft |
Source: Owner Report a problem | ||
| 3/18/2025 | Price change | $868,868+12.1%$344/sqft |
Source: Owner Report a problem | ||
| 2/15/2025 | Price change | $775,000+2.3%$307/sqft |
Source: HAR #859840 Report a problem | ||
| 2/8/2025 | Price change | $757,575+1%$300/sqft |
Source: Owner Report a problem | ||
| 1/16/2025 | Listed for sale | $749,999$297/sqft |
Source: Owner Report a problem | ||
| 1/12/2025 | Listing removed | $749,999$297/sqft |
Source: HAR #63426075 Report a problem | ||
| 10/5/2024 | Listed for sale | $749,999$297/sqft |
Source: HAR #63426075 Report a problem | ||
| 10/2/2024 | Listing removed | $749,999$297/sqft |
Source:  Douglas Elliman #93989964 Report a problem Douglas Elliman #93989964 Report a problem | ||
| 9/12/2024 | Price change | $749,999-13.6%$297/sqft |
Source: HAR #93989964 Report a problem | ||
| 9/5/2024 | Listed for sale | $868,000$344/sqft |
Source: HAR #93989964 Report a problem | ||
| 1/20/2024 | Listing removed | -- |
Source: HAR #94245004 Report a problem | ||
| 10/13/2023 | Listed for sale | $868,000$344/sqft |
Source: HAR #94245004 Report a problem | ||
| 10/10/2023 | Listing removed | -- |
Source: Owner Report a problem | ||
| 9/22/2023 | Price change | $868,000-0.1%$344/sqft |
Source: Owner Report a problem | ||
| 5/17/2023 | Price change | $868,868+8.6%$344/sqft |
Source: Owner Report a problem | ||
| 5/8/2023 | Listed for sale | $800,000+14.5%$317/sqft |
Source: Owner Report a problem | ||
| 11/15/2022 | Listing removed | -- |
Source: Owner Report a problem | ||
| 11/8/2022 | Price change | $698,896-12.6%$277/sqft |
Source: Owner Report a problem | ||
| 11/6/2022 | Price change | $799,999+6.7%$317/sqft |
Source: Owner Report a problem | ||
| 10/30/2022 | Price change | $749,999+7.1%$297/sqft |
Source: Owner Report a problem | ||
| 6/28/2022 | Listed for sale | $699,999$277/sqft |
Source: Owner Report a problem | ||
| 7/16/2013 | Sold | -- |
Source: Agent Provided Report a problem | ||
| 8/9/2010 | Sold | -- |
Source: Agent Provided Report a problem | ||
Public tax history
| Year | Property taxes | Tax assessment |
|---|---|---|
| 2025 | $2,600 -22% | $486,617 +1.9% |
| 2024 | $3,332 -6.4% | $477,508 -1% |
| 2023 | $3,561 -18.9% | $482,270 +9.2% |
| 2022 | $4,391 | $441,724 +8.3% |
| 2021 | -- | $407,788 +9.3% |
| 2020 | $6,895 -1.3% | $373,000 -0.3% |
| 2019 | $6,985 -20.3% | $374,269 -16.8% |
| 2018 | $8,769 | $450,000 -14.8% |
| 2017 | $8,769 +10.3% | $528,245 +30.1% |
| 2016 | $7,952 -2.9% | $406,000 -2.4% |
| 2015 | $8,193 | $416,000 +2.7% |
| 2014 | $8,193 | $405,000 +17.9% |
| 2013 | -- | $343,374 +6.7% |
| 2012 | -- | $321,892 -5.3% |
| 2011 | -- | $340,000 |
| 2010 | -- | $340,000 -10.3% |
| 2009 | -- | $379,089 -0.8% |
| 2007 | -- | $382,328 +12.9% |
| 2006 | -- | $338,527 |
| 2005 | -- | $338,527 +2.1% |
| 2004 | -- | $331,600 |
| 2003 | -- | $331,600 |
| 2002 | -- | $331,600 |
| 2001 | -- | $331,600 |
| 2000 | -- | $331,600 |
Find assessor info on the county website
Monthly payment
Est. payment
Payment breakdown
Explore the cost of this home by adjusting the details. Changes won't be saved.Climate risks
Neighborhood: Neartown - Montrose
Nearby schools
Schools provided by the listing agent
- Elementary: William Wharton K-8 Dual Language Academy
- Middle: Gregory-Lincoln Middle School
- High: Lamar High School (Houston)
Source: HAR. This data may not be complete. We recommend contacting the local school district to confirm school assignments for this home.

Similar homes
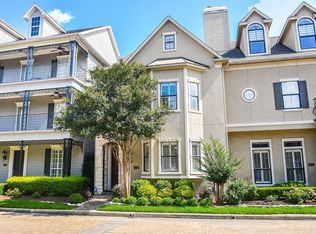
- $734,9993 bd4 ba2.9k sqft3322 Crosspark Pl, Houston, TX 77007For Sale
 MLS ID #84009668, James Rhodus, Keller Williams Realty Metropolitan. HAR
 - $840,0004 bd3 ba2.4k sqft1803 Morse St, Houston, TX 77019For Sale
 MLS ID #65986181, Elizabeth Galvan, Agent Liz Real Estate, LLC. HAR
 - $618,0003 bd4 ba2.4k sqft4303 Childress St, Houston, TX 77005For Sale
 MLS ID #58161288, Wen Xu, Southwest Realty Group. HAR
 - $999,0003 bd3 ba2.7k sqft810 Tulane St, Houston, TX 77007For Sale
 MLS ID #95739446, Stephen Eaton, Eaton Real Estate Company,LLC. HAR
