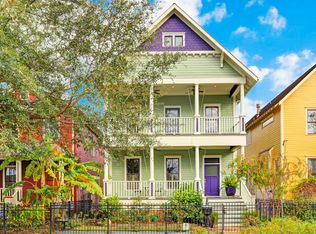
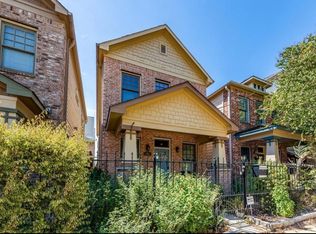
Single Family with framed detached garage apartment above. Approximately 500 sf. Open floor plan, Private turfed backyard with wrap around porch. Fireplace. Tree lined street in the heart of the Heights.
For sale
$1,100,000
810 Tulane St, Houston, TX 77007
3beds
2,757sqft
Single Family Residence
Built in 2000
4,399 Square Feet Lot
$1,056,500 Zestimate®
$399/sqft
$-- HOA
What's special
Wrap around porchOpen floor planPrivate turfed backyardTree lined street
- 15 days
- 256
- 15
Likely to sell faster than
Zillow last checked:
Listing updated:
Listed by:
Stephen Eaton TREC #0539000 561-938-0000,
Eaton Real Estate Company,LLC
Source: HAR,MLS#: 95739446
Facts & features
Interior
Bedrooms & bathrooms
- Bedrooms: 3
- Bathrooms: 3
- Full bathrooms: 2
- 1/2 bathrooms: 1
Rooms
- Room types: Family Room, Garage Apartment, Utility Room
Primary bedroom
- Level: Second
- Area: 299
- Dimensions: 23x13
Bedroom
- Level: Second
- Area: 121
- Dimensions: 11x11
Bedroom
- Level: Second
- Area: 143
- Dimensions: 13x11
Breakfast
- Level: First
- Area: 54
- Dimensions: 9x6
Dining room
- Level: First
- Area: 126
- Dimensions: 14x9
Family room
- Level: First
- Area: 256
- Dimensions: 16x16
Kitchen
- Level: First
- Area: 224
- Dimensions: 16x14
Living room
- Level: First
- Area: 182
- Dimensions: 14x13
Other
- Level: Other
- Area: 499.52
- Dimensions: 22.4x22.3
Utility room
- Level: Second
- Area: 49
- Dimensions: 7x7
Heating
- Natural Gas, Zoned
Cooling
- Ceiling Fan(s), Electric, Zoned
Appliances
- Included: ENERGY STAR Qualified Appliances, Disposal, Electric Oven, Gas Cooktop, Dishwasher
- Laundry: Electric Dryer Hookup, Gas Dryer Hookup, Washer Hookup
Features
- Balcony, Crown Molding, Formal Entry/Foyer, High Ceilings, Wet Bar, All Bedrooms Up, En-Suite Bath, Primary Bed - 2nd Floor, Walk-In Closet(s)
- Flooring: Tile, Wood
- Windows: Window Coverings
- Number of fireplaces: 1
- Fireplace features: Gas Log
Interior area
- Total structure area: 2,757
- Total interior livable area: 2,757 sqft
Property
Parking
- Total spaces: 2
- Parking features: Detached, Additional Parking, Garage Door Opener
- Garage spaces: 2
Features
- Stories: 2
- Patio & porch: Covered, Patio/Deck, Porch
- Exterior features: Sprinkler System
- Has spa: Yes
- Fencing: Full
Lot
- Size: 4,399 Square Feet
- Features: Back Yard, Subdivided, 0 Up To 1/4 Acre
Details
- Additional structures: Detached Gar Apt /Quarters
- Parcel number: 0202390000021
Construction
Type & style
- Home type: SingleFamily
- Architectural style: Victorian
- Property subtype: Single Family Residence
Materials
- Batts Insulation, Brick, Cement Siding
- Foundation: Pillar/Post/Pier
- Roof: Composition
Condition
- New construction: No
- Year built: 2000
Utilities & green energy
- Sewer: Public Sewer
- Water: Public
Green energy
- Energy efficient items: Thermostat, Lighting
Community & HOA
Community
- Subdivision: Houston Heights
Location
- Region: Houston
Financial & listing details
- Price per square foot: $399/sqft
- Tax assessed value: $782,909
- Annual tax amount: $16,731
- Date on market: 9/16/2026
- Listing terms: Cash,Conventional,FHA,VA Loan
- Road surface type: Concrete
Estimated market value
$1,056,500
$1.00M - $1.11M
$3,701/mo
Price history
| Date | Event | Price |
|---|---|---|
| 9/16/2026 | Listed for sale | $1,100,000+25.7%$399/sqft |
Source:  HAR #95739446 Report a problem HAR #95739446 Report a problem | ||
| 4/29/2022 | Listing removed | -- |
Source: HAR #54706560 Report a problem | ||
| 3/22/2022 | Pending sale | $875,000$317/sqft |
Source: HAR #54706560 Report a problem | ||
| 3/17/2022 | Listed for sale | $875,000$317/sqft |
Source: HAR #54706560 Report a problem | ||
Public tax history
| Year | Property taxes | Tax assessment |
|---|---|---|
| 2025 | $16,639 -3.5% | $782,909 -5% |
| 2024 | $17,245 +1.7% | $824,184 -2.1% |
| 2023 | $16,954 +43.6% | $841,463 +21.6% |
| 2022 | $11,810 | $692,114 +8.1% |
| 2021 | -- | $640,265 +1.9% |
| 2020 | $11,812 -2.2% | $628,504 -1.7% |
| 2019 | $12,079 +5.5% | $639,662 +10.5% |
| 2018 | $11,452 | $578,667 |
| 2017 | $11,452 -7.4% | $578,667 -7.7% |
| 2016 | $12,361 +18.1% | $627,000 +6.7% |
| 2015 | $10,462 | $587,700 +7.6% |
| 2014 | $10,462 | $546,100 +16.7% |
| 2013 | -- | $468,000 +5.5% |
| 2012 | -- | $443,700 +3.2% |
| 2011 | -- | $430,000 |
| 2010 | -- | $430,000 |
| 2009 | -- | $430,000 +16.3% |
| 2007 | -- | $369,588 +2.3% |
| 2006 | -- | $361,123 -0.7% |
| 2005 | -- | $363,684 -10.6% |
| 2004 | -- | $406,700 |
| 2003 | -- | $406,700 +10% |
| 2002 | -- | $369,800 -39.6% |
| 2001 | -- | $612,200 |
Find assessor info on the county website
Monthly payment
Est. payment
Payment breakdown
Explore the cost of this home by adjusting the details. Changes won't be saved.Climate risks
Neighborhood: Greater Heights
Nearby schools
Schools provided by the listing agent
- Elementary: Love Elementary School
- Middle: Hogg Middle School (Houston)
- High: Heights High School
Source: HAR. This data may not be complete. We recommend contacting the local school district to confirm school assignments for this home.


Similar homes
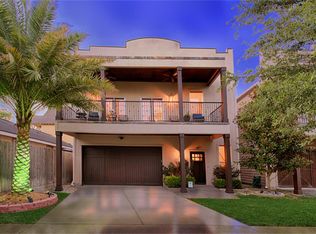
- $--3 bd4 ba2.6k sqft2714 Nicholson St, Houston, TX 77008Auction
 Auction.com 2
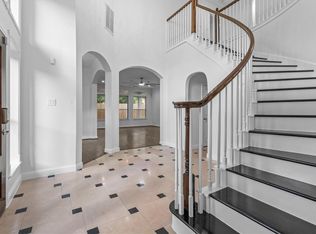
 - $1,100,0003 bd2 ba3k sqft912 Kipling St, Houston, TX 77006For Sale
 MLS ID #74705275, Rene Sorola, Keller Williams Realty Metropolitan. HAR
 - $895,0004 bd3 ba2.9k sqft1420 Asbury St, Houston, TX 77007For Sale
 MLS ID #98929785, Jason Johnston, Texas Premier Realty. HAR
 - $570,0003 bd3 ba2.1k sqft5303 Nett St Unit A, Houston, TX 77007For Sale
 MLS ID #43298336, Esau Granados, Walzel Properties - Corporate Office. HAR
