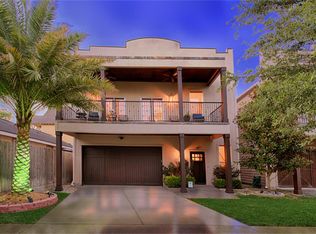
Experience modern Heights living in this beautifully updated 3-bedroom, 2-bath, two-story home just one block from the Heights Hike & Bike Trail and less than 5 miles from Downtown Houston. Surrounded by acclaimed restaurants, coffee shops, and local hotspots, this home offers the perfect blend of style and convenience. The open-concept floor plan features a designer kitchen with quartz countertops, a gas cooktop, sleek white subway tile backsplash, and abundant cabinetry. Extensive updates include remodeled kitchen and baths, HardiePlank exterior, striking black-and-white elevation, modern front and garage doors, plus a new HVAC system and water heater (2024). Relax on the second-floor balcony with ceiling fans overlooking the driveway framed by mature oak trees. A private fenced backyard with low-maintenance turf and a 2-car garage with an epoxy-coated floor complete this exceptional Heights home.
Pending
Price cut: $20.1K (7/8)
$699,900
415 W 8th St, Houston, TX 77007
3beds
2,042sqft
Single Family Residence
Built in 2007
3,040 Square Feet Lot
$682,100 Zestimate®
$343/sqft
$-- HOA
What's special
Open-concept floor planStriking black-and-white elevationRemodeled kitchen and bathsGas cooktopAbundant cabinetryHardieplank exterior
- 46 days |
- 490 |
- 43 |
Zillow last checked:
Listing updated:
Listed by:
Steven Kinne TREC #0522012 281-610-3625,
SERHANT.
Source: HAR,MLS#: 55996520
Facts & features
Interior
Bedrooms & bathrooms
- Bedrooms: 3
- Bathrooms: 2
- Full bathrooms: 2
Primary bedroom
- Level: First
- Area: 300
- Dimensions: 20x15
Bedroom
- Level: Second
- Area: 132
- Dimensions: 12x11
Bedroom
- Level: Second
- Area: 132
- Dimensions: 12x11
Dining room
- Level: Second
- Area: 154
- Dimensions: 14x11
Other
- Level: Second
- Area: 210
- Dimensions: 30x7
Kitchen
- Level: Second
- Area: 182
- Dimensions: 14x13
Living room
- Level: Second
- Area: 234
- Dimensions: 18x13
Heating
- Natural Gas
Cooling
- Ceiling Fan(s), Electric
Appliances
- Included: Disposal, Water Softener, Gas Oven, Oven, Microwave, Gas Range, Dishwasher
- Laundry: Electric Dryer Hookup, Washer Hookup
Features
- Formal Entry/Foyer, High Ceilings, 2 Bedrooms Up, En-Suite Bath, Primary Bed - 1st Floor, Walk-In Closet(s)
- Flooring: Tile, Wood
- Windows: Insulated/Low-E windows, Window Coverings
Interior area
- Total structure area: 2,042
- Total interior livable area: 2,042 sqft
Property
Parking
- Total spaces: 2
- Parking features: Attached, Garage Door Opener, Double-Wide Driveway
- Attached garage spaces: 2
Features
- Stories: 2
- Exterior features: Balcony
- Fencing: Back Yard
Lot
- Size: 3,040 Square Feet
- Dimensions: 67 x 39
- Features: Back Yard, Subdivided, 0 Up To 1/4 Acre
Details
- Parcel number: 0202390000041
Construction
Type & style
- Home type: SingleFamily
- Architectural style: Traditional
- Property subtype: Single Family Residence
Materials
- Cement Siding, Other
- Foundation: Slab
- Roof: Composition
Condition
- New construction: No
- Year built: 2007
Utilities & green energy
- Sewer: Public Sewer
- Water: Public
Green energy
- Energy efficient items: HVAC, HVAC>13 SEER
Community & HOA
Community
- Subdivision: Houston Heights
Location
- Region: Houston
Financial & listing details
- Price per square foot: $343/sqft
- Tax assessed value: $588,226
- Annual tax amount: $12,501
- Date on market: 7/2/2026
- Listing terms: Cash,Conventional,FHA,VA Loan
- Ownership: Full Ownership
Estimated market value
Zestimate®
$682,100
Estimated sales range
$648,000 - $716,000
Rent Zestimate®
$3,315/mo
Price history
| Date | Event | Price |
|---|---|---|
| 8/13/2026 | Pending sale | $699,900$343/sqft |
Source: | ||
| 7/8/2026 | Price change | $699,900-2.8%$343/sqft |
Source: | ||
| 4/21/2026 | Price change | $720,000-4%$353/sqft |
Source: | ||
| 4/1/2026 | Price change | $750,000+2%$367/sqft |
Source: | ||
| 2/7/2025 | Listed for sale | $735,000+18.6%$360/sqft |
Source: | ||
| 4/6/2023 | Sold | -- |
Source: Agent Provided Report a problem | ||
| 3/9/2023 | Pending sale | $619,500$303/sqft |
Source: | ||
| 2/13/2023 | Listed for sale | $619,500+11.6%$303/sqft |
Source: | ||
| 5/5/2022 | Sold | -- |
Source: Agent Provided Report a problem | ||
| 1/15/2022 | Pending sale | $555,000$272/sqft |
Source: | ||
| 9/4/2021 | Price change | $555,000-5.1%$272/sqft |
Source: | ||
| 8/12/2021 | Price change | $585,000-2.5%$286/sqft |
Source: | ||
| 8/3/2021 | Price change | $599,999-1.6%$294/sqft |
Source: | ||
| 7/20/2021 | Listed for sale | $610,000+39.3%$299/sqft |
Source: | ||
| 10/8/2020 | Listing removed | $3,300$2/sqft |
Source: Krueger Real Estate #82748102 Report a problem | ||
| 9/24/2020 | Price change | $3,300-5.7%$2/sqft |
Source: Krueger Real Estate #82748102 Report a problem | ||
| 9/5/2020 | Listed for rent | $3,500+9.4%$2/sqft |
Source: Krueger Real Estate #82748102 Report a problem | ||
| 8/4/2019 | Listing removed | $3,200$2/sqft |
Source: Krueger Real Estate #63150658 Report a problem | ||
| 7/30/2019 | Listed for rent | $3,200$2/sqft |
Source: Krueger Real Estate #63150658 Report a problem | ||
| 12/22/2017 | Sold | -- |
Source: Public Record Report a problem | ||
| 12/1/2017 | Pending sale | $437,900$214/sqft |
Source: Houston Metropolitan #37190243 Report a problem | ||
| 11/21/2017 | Price change | $437,900-2.7%$214/sqft |
Source: Keller Williams Realty #37190243 Report a problem | ||
| 11/9/2017 | Listed for sale | $449,900+32.7%$220/sqft |
Source: Keller Williams Realty #37190243 Report a problem | ||
| 8/31/2012 | Sold | -- |
Source: Agent Provided Report a problem | ||
| 7/29/2012 | Listed for sale | $339,000$166/sqft |
Source: Boulevard Realty #49438058 Report a problem | ||
Public tax history
| Year | Property taxes | Tax assessment |
|---|---|---|
| 2025 | $4,636 -27.4% | $588,226 -8.8% |
| 2024 | $6,385 -46.4% | $644,779 -2.3% |
| 2023 | $11,908 +25.4% | $660,176 +7.9% |
| 2022 | $9,494 | $611,882 +20% |
| 2021 | -- | $510,000 +4.1% |
| 2020 | $9,147 +3.5% | $490,000 +2.1% |
| 2019 | $8,839 -0.6% | $480,000 +12.4% |
| 2018 | $8,891 | $427,000 -5.7% |
| 2017 | $8,891 +0.5% | $452,607 +0.6% |
| 2016 | $8,846 +14% | $450,000 +1.1% |
| 2015 | $7,757 | $445,000 +3.7% |
| 2014 | $7,757 | $429,223 +23% |
| 2013 | -- | $349,000 +36.2% |
| 2012 | -- | $256,272 +26.5% |
| 2011 | -- | $202,632 -18.8% |
| 2010 | -- | $249,420 +1.3% |
| 2009 | -- | $246,309 |
| 2006 | -- | -- |
| 2005 | -- | $162,499 +18.8% |
| 2004 | -- | $136,800 |
| 2003 | -- | $136,800 +9.9% |
| 2002 | -- | $124,500 +8% |
| 2001 | -- | $115,300 +20% |
| 2000 | -- | $96,100 |
Find assessor info on the county website
Monthly payment
Est. payment
Payment breakdown
Explore the cost of this home by adjusting the details. Changes won't be saved.Climate risks
Neighborhood: Greater Heights
Nearby schools
GreatSchools rating
- 3/10Love Elementary SchoolGrades: PK-5Distance: 0.7 mi
- 9/10Hogg Middle SchoolGrades: 6-8Distance: 1 mi
- 7/10Heights High SchoolGrades: 9-12Distance: 0.9 mi
Schools provided by the listing agent
- Elementary: Love Elementary School
- Middle: Hogg Middle School (Houston)
- High: Heights High School
Source: HAR. This data may not be complete. We recommend contacting the local school district to confirm school assignments for this home.
- $624,1003 bd2 ba2k sqft417 W 8th St, Houston, TX 77007Off Market
Save 
- $981,2003 bd2 ba2.7k sqft810 Tulane St, Houston, TX 77007Off Market
Save - $736,6003 bd2 ba2.1k sqft409 W 8th St, Houston, TX 77007Off Market
Save 
- $749,700-- bd-- ba-- sqft409 W 8th St #12482, Houston, TX 77007Off Market
Save - $463,8003 bd1 ba920 sqft421 W 8th St, Houston, TX 77007Off Market
Save - $1,068,9003 bd3 ba2.7k sqft812 Tulane St, Houston, TX 77007Off Market
Save - $992,1003 bd3 ba2.6k sqft814 Tulane St, Houston, TX 77007Off Market
Save - $1,125,2003 bd3 ba1.9k sqft801 Rutland St, Houston, TX 77007Off Market
Save
A local agent can set up tours, give advice and negotiate with sellers.
A local lender can help you make sure your offer is ready when you are.