Fully remodeled 3-bedroom, 3-bath home on a private 6,600 sq. ft. lot in a fantastic location on Potomac Drive! The unique lot offers a beautifully landscaped yard, covered patio, and room for a pool. The spacious first-floor living area features vaulted ceilings and an open layout connecting the living, dining, and kitchen areas. The remodel includes new engineered wood flooring throughout the home, along with LED lighting throughout for a modern touch. The remodeled kitchen boasts quartz countertops, ample cabinetry, and a large island with seating. A spacious secondary bedroom and full bath are located downstairs. Upstairs, the primary suite offers a large walk-in closet and remodeled bath with walk-in shower and double sinks, plus an additional bedroom with walk-in closet. Full-home backup generator included. Ideally located minutes from the Galleria, Uptown, shopping, dining, and major highways!
For sale
$699,000
2126 Potomac Dr, Houston, TX 77057
3beds
2,425sqft
Single Family Residence
Built in 1976
6,564 Square Feet Lot
$667,500 Zestimate®
$288/sqft
$-- HOA
What's special
Quartz countertopsCovered patioVaulted ceilingsBeautifully landscaped yardLarge island with seatingAmple cabinetryRemodeled kitchen
- 24 days
- 289
- 38
Zillow last checked:
Listing updated:
Listed by:
Shlomo Cohen TREC #0660620 346-800-2765,
Coldwell Banker Realty - Bellaire-Metropolitan
Source: HAR,MLS#: 65295393
Facts & features
Interior
Bedrooms & bathrooms
- Bedrooms: 3
- Bathrooms: 3
- Full bathrooms: 3
Primary bedroom
- Level: Second
- Area: 280
- Dimensions: 20x14
Bedroom
- Level: Second
- Area: 156
- Dimensions: 13x12
Bedroom
- Level: First
- Area: 187
- Dimensions: 17x11
Dining room
- Level: First
- Area: 194.25
- Dimensions: 18.5x10.5
Kitchen
- Level: First
- Area: 209
- Dimensions: 19x11
Living room
- Level: First
- Area: 361
- Dimensions: 19x19
Heating
- Electric
Cooling
- Ceiling Fan(s), Gas
Appliances
- Included: ENERGY STAR Qualified Appliances, Disposal, Electric Oven, Microwave, Electric Cooktop, Dishwasher
- Laundry: Electric Dryer Hookup, Washer Hookup
Features
- 1 Bedroom Down - Not Primary BR, En-Suite Bath, Primary Bed - 2nd Floor, Walk-In Closet(s)
- Flooring: Engineered Hardwood, Tile
- Windows: Insulated/Low-E windows
- Number of fireplaces: 1
- Fireplace features: Gas Log
Interior area
- Total structure area: 2,425
- Total interior livable area: 2,425 sqft
Property
Parking
- Total spaces: 2
- Parking features: Attached, Garage Door Opener
- Attached garage spaces: 2
Features
- Stories: 2
- Patio & porch: Covered
- Exterior features: Sprinkler System
- Fencing: Back Yard
Lot
- Size: 6,564 Square Feet
- Features: Subdivided, 0 Up To 1/4 Acre
Details
- Parcel number: 0761790030075
Construction
Type & style
- Home type: SingleFamily
- Architectural style: Traditional
- Property subtype: Single Family Residence
Materials
- Brick
- Foundation: Slab
- Roof: Composition
Condition
- New construction: No
- Year built: 1976
Utilities & green energy
- Sewer: Public Sewer
- Water: Public
Green energy
- Energy efficient items: Thermostat, Lighting
Community & HOA
Community
- Subdivision: Westhaven Estates Sec 01
Location
- Region: Houston
Financial & listing details
- Price per square foot: $288/sqft
- Tax assessed value: $619,854
- Annual tax amount: $14,465
- Date on market: 9/24/2026
Estimated market value
$667,500
$634,000 - $701,000
$3,743/mo
Price history
| Date | Event | Price |
|---|---|---|
| 9/24/2026 | Listed for sale | $699,000$288/sqft |
Source:  HAR #65295393 Report a problem | ||
Public tax history
| Year | Property taxes | Tax assessment |
|---|---|---|
| 2025 | $13,173 +9.8% | $619,854 +8.1% |
| 2024 | $11,994 -1.1% | $573,226 -4.7% |
| 2023 | $12,123 -4.6% | $601,715 +4.2% |
| 2022 | $12,714 | $577,395 +46.1% |
| 2021 | -- | $395,100 -1% |
| 2020 | $2,073 -18.9% | $399,110 -1% |
| 2019 | $2,557 +5.1% | $403,095 +4.9% |
| 2018 | $2,433 | $384,235 |
| 2017 | $2,433 +5.1% | $384,235 |
| 2016 | $2,315 -0.7% | $384,235 +1.5% |
| 2015 | $2,331 | $378,452 +9.9% |
| 2014 | $2,331 | $344,316 +22.9% |
| 2013 | -- | $280,174 -29.3% |
| 2012 | -- | $396,080 |
| 2011 | -- | $396,080 |
| 2010 | -- | $396,080 -1.9% |
| 2009 | -- | $403,890 -0.7% |
| 2008 | -- | $406,900 +7.7% |
| 2007 | -- | $377,874 +16.6% |
| 2006 | -- | $324,103 +5.2% |
| 2005 | -- | $308,000 +10% |
| 2004 | -- | $280,000 |
| 2003 | -- | $280,000 +3.9% |
| 2002 | -- | $269,500 -10.8% |
| 2001 | -- | $302,000 +4.1% |
| 2000 | -- | $290,000 |
Find assessor info on the county website
Monthly payment
Est. payment
Payment breakdown
Explore the cost of this home by adjusting the details. Changes won't be saved.Climate risks
Neighborhood: Greater Uptown
Nearby schools
Schools provided by the listing agent
- Elementary: Briargrove Elementary School
- Middle: Tanglewood Middle School
- High: Wisdom High School
Source: HAR. This data may not be complete. We recommend contacting the local school district to confirm school assignments for this home.
Similar homes
- $899,9993 bd3 ba2.4k sqft6206 San Felipe St, Houston, TX 77057For Sale
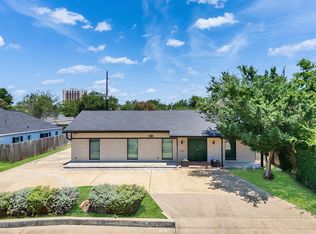 MLS ID #97719413, Alexandra Pocora, Keller Williams Memorial. HAR
- $650,0004 bd3 ba2.5k sqft10118 Briar Forest Dr, Houston, TX 77042For Sale
 MLS ID #88257312, Min Qiu, Glad Realty LLC. HAR
- $699,9993 bd2 ba1.9k sqft1819 Millwood Dr, Houston, TX 77008For Sale
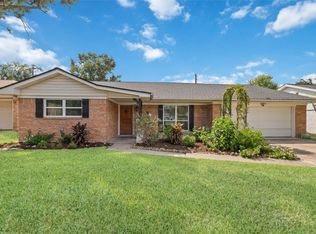 MLS ID #40387422, Cynthia Block, InSync Homes, LLC. HAR
- $685,0003 bd2 ba2k sqft2205 Lazybrook Dr, Houston, TX 77008For Sale
 MLS ID #47444390, Edwin Mauricio, Keller Williams Realty Metropolitan. HAR
