Beautiful one story home in the prestigious Royal Oaks Country Club, a 24hrs guarded community, that offers golf course, tennis and pickleball court, fitness center, resort style pool area, casual and formal dining options. It features 3 bedrooms, 2 1/2 bathrooms, 3 car garage. High ceilings and plenty of natural light. Bright foyer that graciously leads to formal dining and living space.. The kitchen is great with stunning big island. Primary owner retreat have a nice size and spacious bathroom. Fabulous backyard crafted for entertainment with two covered patio and sparking pool an outdoor kitchen with grill. Ideal for relax and delight in.
For sale
$845,000
3039 Bonnebridge Way Blvd, Houston, TX 77082
3beds
2,558sqft
Single Family Residence
Built in 1999
0.3 Acres Lot
$810,800 Zestimate®
$330/sqft
$275/mo HOA
What's special
Outdoor kitchen with grillHigh ceilingsBright foyerPlenty of natural lightPrimary owner retreat
- 116 days
- 134
- 14
Zillow last checked:
Listing updated:
Listed by:
Norma Masere TREC #0542004 832-715-9096,
United Real Estate
Source: HAR,MLS#: 91258207
Facts & features
Interior
Bedrooms & bathrooms
- Bedrooms: 3
- Bathrooms: 3
- Full bathrooms: 2
- 1/2 bathrooms: 1
Rooms
- Room types: Family Room, Utility Room
Primary bedroom
- Level: First
- Area: 240
- Dimensions: 15x16
Bedroom
- Level: First
- Area: 121
- Dimensions: 11x11
Bedroom
- Level: First
- Area: 144
- Dimensions: 12x12
Breakfast
- Level: First
- Area: 110
- Dimensions: 10x11
Dining room
- Level: First
- Area: 156
- Dimensions: 13x12
Family room
- Level: First
- Area: 156
- Dimensions: 13x12
Heating
- Natural Gas
Cooling
- Ceiling Fan(s), Electric
Appliances
- Included: Dryer, Refrigerator, Washer, Electric Oven, Microwave, Electric Cooktop, Dishwasher
- Laundry: Electric Dryer Hookup, Washer Hookup
Features
- Crown Molding, Formal Entry/Foyer, High Ceilings, All Bedrooms Down, Walk-In Closet(s)
- Flooring: Engineered Hardwood, Tile
- Number of fireplaces: 1
- Fireplace features: Gas Log
Interior area
- Total structure area: 2,558
- Total interior livable area: 2,558 sqft
Property
Parking
- Total spaces: 3
- Parking features: Attached, Detached
- Attached garage spaces: 3
Features
- Stories: 1
- Patio & porch: Covered, Porch
- Exterior features: Outdoor Kitchen
- Has private pool: Yes
- Pool features: Gunite, In Ground
- Has spa: Yes
- Fencing: Back Yard
Lot
- Size: 0.3 Acres
- Features: Back Yard, Near Golf Course, Subdivided, 0 Up To 1/4 Acre
Details
- Parcel number: 1202000060010
Construction
Type & style
- Home type: SingleFamily
- Architectural style: Traditional
- Property subtype: Single Family Residence
Materials
- Brick
- Foundation: Slab
- Roof: Composition
Condition
- New construction: No
- Year built: 1999
Utilities & green energy
- Water: Water District
Community & HOA
Community
- Subdivision: Royal Oaks Country Club 01 R/P
HOA
- Has HOA: Yes
- Amenities included: Basketball Court, Clubhouse, Controlled Access, Fitness Center, Paid Patrol, Playground, Security, Sport Court
- HOA fee: $3,295 annually
Location
- Region: Houston
Financial & listing details
- Price per square foot: $330/sqft
- Tax assessed value: $663,000
- Annual tax amount: $15,639
- Date on market: 6/20/2026
- Listing terms: Cash,Conventional
- Ownership: Full Ownership
Estimated market value
$810,800
$770,000 - $851,000
$3,876/mo
Price history
| Date | Event | Price |
|---|---|---|
| 9/22/2026 | Listed for rent | $5,000$2/sqft |
Source:  HAR #43949809 Report a problem HAR #43949809 Report a problem | ||
| 8/18/2026 | Listing removed | $5,000$2/sqft |
Source: HAR #43949809 Report a problem | ||
| 6/20/2026 | Listed for rent | $5,000-9.1%$2/sqft |
Source: HAR #43949809 Report a problem | ||
| 5/12/2023 | Listing removed | -- |
Source: HAR #25081290 Report a problem | ||
| 2/7/2023 | Listed for rent | $5,500$2/sqft |
Source: HAR #25081290 Report a problem | ||
Public tax history
| Year | Property taxes | Tax assessment |
|---|---|---|
| 2025 | $3,137 +5.1% | $663,000 +1.5% |
| 2024 | $2,986 +0.4% | $653,017 +1.1% |
| 2023 | $2,975 +12.7% | $645,786 +10.4% |
| 2022 | $2,638 | $585,039 +5.9% |
| 2021 | -- | $552,340 +2.3% |
| 2020 | $3,098 -13% | $540,000 |
| 2019 | $3,562 -71.8% | $540,000 -4.5% |
| 2018 | $12,653 | $565,228 +11.2% |
| 2017 | $12,653 +0.9% | $508,100 |
| 2016 | $12,541 +1.3% | $508,100 -15.6% |
| 2015 | $12,376 | $601,734 +22.8% |
| 2014 | $12,376 | $490,019 +7.1% |
| 2013 | -- | $457,550 |
| 2012 | -- | $457,550 0% |
| 2011 | -- | $457,561 |
| 2010 | -- | $457,561 -0.2% |
| 2009 | -- | $458,491 -1.6% |
| 2007 | -- | $465,809 +12.7% |
| 2006 | -- | $413,380 +10% |
| 2005 | -- | $375,800 |
| 2004 | -- | $375,800 |
| 2003 | -- | $375,800 +5.3% |
| 2002 | -- | $357,000 -11.1% |
| 2001 | -- | $401,500 |
Find assessor info on the county website
Monthly payment
Est. payment
Payment breakdown
Explore the cost of this home by adjusting the details. Changes won't be saved.Climate risks
Neighborhood: Westchase
Nearby schools
Schools provided by the listing agent
- Elementary: Outley Elementary School
- Middle: O'donnell Middle School
- High: Aisd Draw
Source: HAR. This data may not be complete. We recommend contacting the local school district to confirm school assignments for this home.
- $980,9004 bd4 ba3.8k sqft3035 Bonnebridge Way Blvd, Houston, TX 77082Off Market

- $714,8003 bd3 ba2.6k sqft3043 Bonnebridge Way Blvd, Houston, TX 77082Off Market
- $742,0004 bd5 ba2.6k sqft3031 Bonnebridge Way Blvd, Houston, TX 77082Off Market

- $942,7004 bd4 ba3.5k sqft3047 Bonnebridge Way Blvd, Houston, TX 77082Off Market
Similar homes
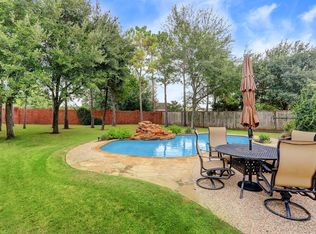
- $835,0003 bd4 ba3.1k sqft5526 McCulloch Cir, Houston, TX 77056For Sale
 MLS ID #70297722, Weldon Newsome, eXp Realty LLC. HAR
 - $449,0003 bd4 ba2.3k sqft12227 Oxford Crescent Cir, Houston, TX 77082For Sale
 MLS ID #75434028, Ruth Carratala-Vargas, Coldwell Banker Realty - Heights. HAR
 - $812,0003 bd3 ba2.8k sqft1211 Campton Ct, Houston, TX 77055For Sale
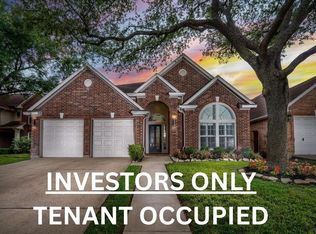 MLS ID #59621305, Cristian Marsico, JPAR Houston. HAR
 - $725,0004 bd3 ba2.5k sqft10118 Briar Rose Dr, Houston, TX 77042For Sale
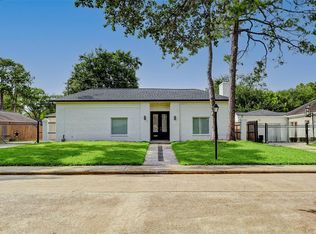 MLS ID #9063047, Michael Kennedy, Flash Realty Solutions. HAR
