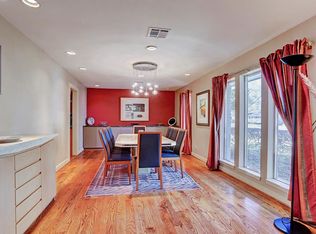
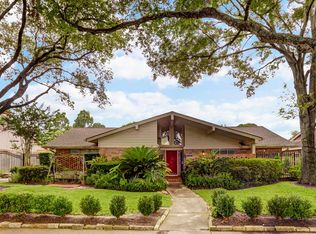
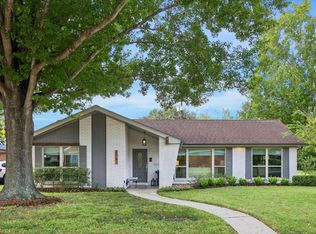
If you are looking for a traditional Meyerland home, keep searching! This home is a reimagined work of art! From the moment you approach the front door, you know this one is special. Thoughfully redesigned, and rebuilt before Harvey, there are so many features you wouldn't even think about. Amazing site built custom cabinetry - the kitchen has so much storage - unbelievable! Open floorplan, with huge waterfall penninsula. Designer lighting throughout. Ceilings raised and LED lighting installed. All plumbing and electrical redone. Foundation work done before remodel and is warrantied. Support beam the length of the home, columns are decorative. Murphy bed in one bedroom. Primary closet is a must see. Primary bath has wet room, two separate sinks, marble tile floor, granite countertops. Shower in laundery great for future pool or dog wash. All windows replaced and have custom coverings. Convenient to DT, Med center, Galleria. Walk to park/school. New million plus construction all around.
For sale
$599,900
5603 Grape St, Houston, TX 77096
3beds
2,317sqft
Single Family Residence
Built in 1966
9,774 Square Feet Lot
$576,400 Zestimate®
$259/sqft
$42/mo HOA
What's special
Open floorplanDesigner lighting throughoutGranite countertopsAll windows replacedLed lighting installedTwo separate sinksCeilings raised
- 70 days
- 173
- 13
Zillow last checked:
Listing updated:
Listed by:
Jeanne Weaver TREC #0554709 281-831-2548,
Coldwell Banker Realty - Bellaire-Metropolitan
Source: HAR,MLS#: 68677343
Facts & features
Interior
Bedrooms & bathrooms
- Bedrooms: 3
- Bathrooms: 3
- Full bathrooms: 3
Primary bedroom
- Level: First
- Area: 240
- Dimensions: 16x15
Bedroom
- Level: First
- Area: 140
- Dimensions: 14x10
Bedroom
- Level: First
- Area: 154
- Dimensions: 14x11
Dining room
- Level: First
- Area: 165
- Dimensions: 15x11
Family room
- Level: First
- Area: 336
- Dimensions: 21x16
Kitchen
- Level: First
- Area: 285
- Dimensions: 19x15
Living room
- Level: First
- Area: 187
- Dimensions: 17x11
Primary bath
- Level: First
- Area: 96
- Dimensions: 16x6
Utility room
- Level: First
- Area: 70
- Dimensions: 14x5
Heating
- Natural Gas
Cooling
- Ceiling Fan(s), Electric
Appliances
- Included: Water Heater, Disposal, Electric Oven, Microwave, Gas Range, Dishwasher
- Laundry: Electric Dryer Hookup, Gas Dryer Hookup, Washer Hookup
Features
- All Bedrooms Down, Walk-In Closet(s)
- Number of fireplaces: 1
- Fireplace features: Gas
Interior area
- Total structure area: 2,317
- Total interior livable area: 2,317 sqft
Property
Parking
- Total spaces: 2
- Parking features: Detached, Garage Door Opener, Double-Wide Driveway
- Garage spaces: 2
Features
- Stories: 1
Lot
- Size: 9,774 Square Feet
- Features: Subdivided, 0 Up To 1/4 Acre
Details
- Parcel number: 0953850000012
Construction
Type & style
- Home type: SingleFamily
- Architectural style: Contemporary,Traditional
- Property subtype: Single Family Residence
Materials
- Spray Foam Insulation, Brick
- Foundation: Slab
- Roof: Composition
Condition
- New construction: No
- Year built: 1966
Utilities & green energy
- Sewer: Public Sewer
- Water: Public
Green energy
- Energy efficient items: Thermostat, Lighting
Community & HOA
Community
- Subdivision: Meyerland
HOA
- Has HOA: Yes
- HOA fee: $500 annually
Location
- Region: Houston
Financial & listing details
- Price per square foot: $259/sqft
- Tax assessed value: $595,025
- Annual tax amount: $12,646
- Date on market: 7/30/2026
- Listing terms: Cash,Conventional,FHA
- Exclusions: Flight Sculpture In Front Yard
- Ownership: Full Ownership
- Road surface type: Asphalt
Estimated market value
$576,400
$548,000 - $605,000
$3,528/mo
Price history
| Date | Event | Price |
|---|---|---|
| 7/30/2026 | Listed for sale | $599,900-4.8%$259/sqft |
Source:  HAR #68677343 Report a problem HAR #68677343 Report a problem | ||
| 7/9/2026 | Listing removed | $630,000$272/sqft |
Source: HAR #68755247 Report a problem | ||
| 6/2/2026 | Listed for sale | $630,000-2.3%$272/sqft |
Source: HAR #68755247 Report a problem | ||
| 6/1/2026 | Listing removed | $645,000$278/sqft |
Source: HAR #54460324 Report a problem | ||
| 3/31/2026 | Price change | $645,000-4.4%$278/sqft |
Source: HAR #54460324 Report a problem | ||
| 2/20/2026 | Price change | $675,000-2%$291/sqft |
Source: HAR #54460324 Report a problem | ||
| 12/29/2025 | Listed for sale | $689,000+96.9%$297/sqft |
Source: HAR #27798819 Report a problem | ||
| 6/15/2016 | Listing removed | $349,900$151/sqft |
Source: Dina Wilson Gasper #42524828 Report a problem | ||
| 5/22/2016 | Pending sale | $349,900$151/sqft |
Source: Dina Wilson Gasper #42524828 Report a problem | ||
| 4/12/2016 | Listed for sale | $349,900$151/sqft |
Source: Dina Wilson Gasper #42524828 Report a problem | ||
Public tax history
| Year | Property taxes | Tax assessment |
|---|---|---|
| 2025 | $12,646 -4.9% | $595,025 -6.4% |
| 2024 | $13,298 -1.5% | $635,532 -5.1% |
| 2023 | $13,498 +1.8% | $669,945 +11.2% |
| 2022 | $13,262 | $602,296 +11.8% |
| 2021 | -- | $538,957 |
| 2020 | $12,932 -0.9% | $538,957 |
| 2019 | $13,051 +10.9% | $538,957 -4.2% |
| 2018 | $11,763 | $562,459 +20.8% |
| 2017 | $11,763 +32.9% | $465,632 +33% |
| 2016 | $8,850 +434.5% | $350,000 |
| 2015 | $1,656 | $350,000 +29.3% |
| 2014 | $1,656 | $270,744 +1.9% |
| 2013 | -- | $265,824 |
| 2012 | -- | $265,824 -5% |
| 2011 | -- | $279,779 |
| 2010 | -- | $279,779 -8.8% |
| 2009 | -- | $306,857 -0.1% |
| 2007 | -- | $307,203 +35.4% |
| 2006 | -- | $226,822 +0.8% |
| 2005 | -- | $224,948 -13.1% |
| 2004 | -- | $258,900 +5.1% |
| 2003 | -- | $246,300 +6% |
| 2002 | -- | $232,300 +10% |
| 2001 | -- | $211,200 +10% |
| 2000 | -- | $192,000 |
Find assessor info on the county website
Monthly payment
Est. payment
Payment breakdown
Explore the cost of this home by adjusting the details. Changes won't be saved.Climate risks
Neighborhood: Meyerland Area
Nearby schools
Schools provided by the listing agent
- Elementary: Herod Elementary School
- Middle: Fondren Middle School
- High: Bellaire High School
Source: HAR. This data may not be complete. We recommend contacting the local school district to confirm school assignments for this home.
Similar homes
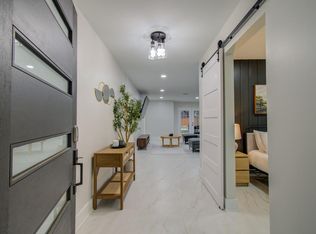
- $630,0005 bd2 ba2.1k sqft5539 Edith St, Houston, TX 77081For Sale
 MLS ID #40935722, Meshi Slama, Nextgen Real Estate Properties. HAR
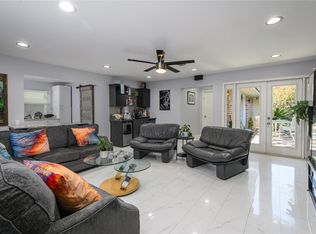
 - $615,0004 bd3 ba2.8k sqft5634 Edith St, Houston, TX 77081For Sale
 MLS ID #29183939, Elias Camhi, ELDA Realty. HAR
 - $549,0003 bd3 ba2.1k sqft5207 Wigton Dr, Houston, TX 77096For Sale
 MLS ID #19958786, Matthew Gullo, Keller Williams Realty Metropolitan. HAR
 - $645,0003 bd2 ba2.2k sqft3731 Sun Valley Dr, Houston, TX 77025For Sale
 MLS ID #66107855, Tricia Eby, Martha Turner Sotheby's International Realty. HAR
