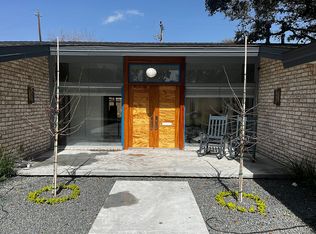
This move-in ready home features an open-concept layout with modern finishes, abundant natural light, and a stunning custom fireplace feature wall. The beautifully updated kitchen includes brand-new appliances, upgraded cabinetry, sleek countertops, and a spacious design perfect for entertaining. Major updates include new plumbing in the kitchen, new exterior edge electrical lighting and extensive renovations throughout for added peace of mind. The oversized backyard offers endless possibilities with enough space to create a grilling area, outdoor entertainment setup, and parking for multiple vehicles. A private side gate adds extra convenience, privacy, and accessibility. Stylish, functional, and fully updated, this home combines modern living with exceptional outdoor space.
For sale
$500,000
7702 Nairn St, Houston, TX 77074
3beds
2,196sqft
Single Family Residence
Built in 1959
0.35 Acres Lot
$479,500 Zestimate®
$228/sqft
$29/mo HOA
What's special
Modern finishesOversized backyardAbundant natural lightBeautifully updated kitchenSleek countertopsBrand-new appliancesParking for multiple vehicles
- 144 days
- 94
- 11
Zillow last checked:
Listing updated:
Listed by:
Fernando Mendoza TREC #0605251 713-705-6081,
Veronica Mendoza Realty, LLC.
Source: HAR,MLS#: 46694473
Facts & features
Interior
Bedrooms & bathrooms
- Bedrooms: 3
- Bathrooms: 3
- Full bathrooms: 2
- 1/2 bathrooms: 1
Primary bedroom
- Level: First
- Area: 182
- Dimensions: 14 x 13
Bedroom
- Level: First
- Area: 110
- Dimensions: 11X10
Bedroom
- Level: First
- Area: 110
- Dimensions: 11x10
Heating
- Electric, Natural Gas
Cooling
- Electric
Appliances
- Included: Electric Oven, Microwave, Electric Cooktop, Electric Range, Dishwasher
Features
- All Bedrooms Down
- Flooring: Tile
- Number of fireplaces: 1
Interior area
- Total structure area: 2,196
- Total interior livable area: 2,196 sqft
Property
Parking
- Total spaces: 2
- Parking features: Attached, Additional Parking, Electric Gate, Garage Door Opener
- Attached garage spaces: 2
Features
- Stories: 1
Lot
- Size: 0.35 Acres
- Features: Subdivided, 1/4 Up to 1/2 Acre
Details
- Parcel number: 0880320000011
Construction
Type & style
- Home type: SingleFamily
- Architectural style: Traditional
- Property subtype: Single Family Residence
Materials
- Brick
- Foundation: Slab
- Roof: Composition
Condition
- New construction: No
- Year built: 1959
Utilities & green energy
- Sewer: Public Sewer
- Water: Public
Community & HOA
Community
- Subdivision: Braeburn Valley Sec 02
HOA
- Has HOA: Yes
- HOA fee: $350 annually
Location
- Region: Houston
Financial & listing details
- Price per square foot: $228/sqft
- Tax assessed value: $273,784
- Annual tax amount: $6,092
- Date on market: 5/18/2026
Estimated market value
$479,500
$456,000 - $503,000
$2,708/mo
Price history
| Date | Event | Price |
|---|---|---|
| 5/18/2026 | Listed for sale | $500,000+66.7%$228/sqft |
Source:  HAR #46694473 Report a problem HAR #46694473 Report a problem | ||
| 11/20/2025 | Listing removed | $300,000$137/sqft |
Source: HAR #68548683 Report a problem | ||
| 11/5/2025 | Pending sale | $300,000$137/sqft |
Source: HAR #68548683 Report a problem | ||
| 10/30/2025 | Listed for sale | $300,000$137/sqft |
Source: HAR #68548683 Report a problem | ||
| 10/17/2025 | Pending sale | $300,000$137/sqft |
Source: HAR #68548683 Report a problem | ||
| 7/19/2025 | Listed for sale | $300,000$137/sqft |
Source: HAR #68548683 Report a problem | ||
| 7/1/2025 | Pending sale | $300,000$137/sqft |
Source: HAR #68548683 Report a problem | ||
| 6/9/2025 | Price change | $300,000-7.7%$137/sqft |
Source: HAR #68548683 Report a problem | ||
| 3/25/2025 | Price change | $325,000-1.5%$148/sqft |
Source: HAR #68548683 Report a problem | ||
| 3/10/2025 | Listed for sale | $330,000$150/sqft |
Source: HAR #68548683 Report a problem | ||
Public tax history
| Year | Property taxes | Tax assessment |
|---|---|---|
| 2025 | $91 -88.4% | $273,784 |
| 2024 | $789 | $273,784 +2.9% |
| 2023 | -- | $266,122 +1.9% |
| 2022 | $1,670 | $261,037 +11.1% |
| 2021 | -- | $235,010 |
| 2020 | $2,089 +134.5% | -- |
| 2019 | $891 -65.1% | $188,060 +40.3% |
| 2018 | $2,552 | $133,996 -49.6% |
| 2017 | $2,552 +11% | $266,047 |
| 2016 | $2,298 -41.1% | $266,047 |
| 2015 | $3,901 | $266,047 +14.8% |
| 2014 | $3,901 | $231,832 +29.2% |
| 2013 | -- | $179,454 |
| 2012 | -- | $179,454 |
| 2011 | -- | $179,454 |
| 2010 | -- | $179,454 |
| 2009 | -- | $179,454 |
| 2008 | -- | $179,454 |
| 2007 | -- | $179,454 +10.1% |
| 2006 | -- | $163,048 +2.3% |
| 2005 | -- | $159,390 +10% |
| 2004 | -- | $144,900 |
| 2003 | -- | $144,900 +0.6% |
| 2002 | -- | $144,100 +10% |
| 2001 | -- | $131,000 +20% |
| 2000 | -- | $109,200 |
Find assessor info on the county website
Monthly payment
Est. payment
Payment breakdown
Explore the cost of this home by adjusting the details. Changes won't be saved.Climate risks
Neighborhood: Braeburn
Nearby schools
Schools provided by the listing agent
- Elementary: Bonham Elementary School (Houston)
- Middle: Sugar Grove Middle School
- High: Sharpstown High School
Source: HAR. This data may not be complete. We recommend contacting the local school district to confirm school assignments for this home.

Similar homes

- $495,0004 bd2 ba2.3k sqft5834 Braesheather Dr, Houston, TX 77096For Sale
 MLS ID #9794276, Karen Haysley, Compass RE Texas, LLC - Houston. HAR
 - $525,0003 bd3 ba2.3k sqft2836 Lockett St, Houston, TX 77021For Sale
 MLS ID #38722813, Kevin Tran, TEXAS GOLD REALTY. HAR
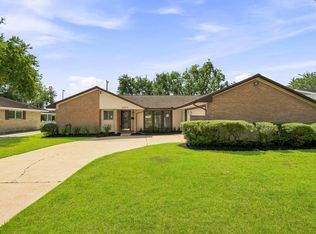
 - $469,9004 bd2 ba2k sqft9710 Bob White Dr, Houston, TX 77096For Sale
 MLS ID #55413864, Ryan Writt, RE/MAX Elite Properties. HAR
 - $512,0004 bd3 ba2.2k sqft4943 Cheena Dr, Houston, TX 77096For Sale
 MLS ID #46641100, Jackie Zehl, Coldwell Banker Realty - Bellaire-Metropolitan. HAR
