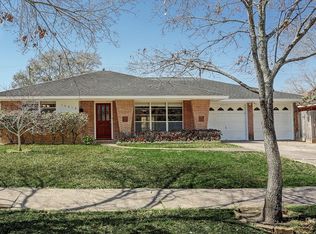
Completely reimagined and remodeled from top to bottom, this stunning home blends timeless design with modern functionality. Step inside to find beautiful luxury vinyl plank flooring throughout, brand-new energy-efficient windows, and an open-concept layout designed for everyday living and entertaining.The chef-inspired kitchen is the centerpiece of the home, featuring exquisite Taj Mahal quartzite countertops, custom cabinetry, a large waterfall island, commercial-grade stainless steel appliances, a farmhouse sink, designer lighting, and premium fixtures. Every detail has been thoughtfully selected to create a sophisticated yet welcoming atmosphere. The primary bath showcases a luxurious stand-up shower with designer tilework and upscale fixtures.Additional upgrades include new cabinetry, updated plumbing and electrical fixtures, recessed lighting, and quality craftsmanship throughout. With its high-end finishes, commercial-grade kitchen equipment, and meticulous renovation.
For sale
Price cut: $10K (10/5)
$415,000
10814 Moonlight Dr, Houston, TX 77096
3beds
1,725sqft
Single Family Residence
Built in 1955
8,398 Square Feet Lot
$393,700 Zestimate®
$241/sqft
$32/mo HOA
What's special
- 12 days
- 172
- 26
Likely to sell faster than
Zillow last checked:
Listing updated:
Listed by:
Edwin Ortiz TREC #0652561 832-396-6107,
NuWay Realty Group LLC
Source: HAR,MLS#: 67643179
Facts & features
Interior
Bedrooms & bathrooms
- Bedrooms: 3
- Bathrooms: 2
- Full bathrooms: 2
Primary bedroom
- Level: First
- Area: 168
- Dimensions: 12x14
Bedroom
- Level: First
- Area: 120
- Dimensions: 12x10
Bedroom
- Level: First
- Area: 144
- Dimensions: 12x12
Dining room
- Level: First
- Area: 192
- Dimensions: 12x16
Kitchen
- Level: First
- Area: 96
- Dimensions: 8x12
Living room
- Level: First
- Area: 320
- Dimensions: 20x16
Heating
- Natural Gas
Cooling
- Electric
Interior area
- Total structure area: 1,725
- Total interior livable area: 1,725 sqft
Property
Parking
- Total spaces: 2
- Parking features: Attached
- Attached garage spaces: 2
Features
- Stories: 1
Lot
- Size: 8,398 Square Feet
- Features: Subdivided, 0 Up To 1/4 Acre
Details
- Parcel number: 0840330000015
Construction
Type & style
- Home type: SingleFamily
- Architectural style: Traditional
- Property subtype: Single Family Residence
Materials
- Brick, Wood Siding
- Foundation: Slab
- Roof: Composition
Condition
- New construction: No
- Year built: 1955
Utilities & green energy
- Sewer: Public Sewer
- Water: Public
Community & HOA
Community
- Subdivision: Westbury Sec 02
HOA
- Has HOA: Yes
- HOA fee: $385 annually
Location
- Region: Houston
Financial & listing details
- Price per square foot: $241/sqft
- Tax assessed value: $249,681
- Annual tax amount: $5,556
- Date on market: 10/5/2026
Estimated market value
$393,700
$374,000 - $413,000
$2,578/mo
Price history
| Date | Event | Price |
|---|---|---|
| 10/5/2026 | Price change | $415,000-2.4%$241/sqft |
Source:  HAR #67643179 Report a problem HAR #67643179 Report a problem | ||
| 8/24/2026 | Price change | $425,000-3.4%$246/sqft |
Source: HAR #84168403 Report a problem | ||
| 8/1/2026 | Listed for sale | $439,999-2.2%$255/sqft |
Source: HAR #84168403 Report a problem | ||
| 7/28/2026 | Listing removed | $449,999$261/sqft |
Source: HAR #77905493 Report a problem | ||
| 6/28/2026 | Listed for sale | $449,999$261/sqft |
Source: HAR #77905493 Report a problem | ||
| 6/23/2026 | Pending sale | $449,999$261/sqft |
Source: HAR #77905493 Report a problem | ||
| 6/12/2026 | Listed for sale | $449,999+73.7%$261/sqft |
Source: HAR #77905493 Report a problem | ||
| 4/14/2026 | Listing removed | $259,000$150/sqft |
Source: HAR #21360363 Report a problem | ||
| 3/28/2026 | Pending sale | $259,000$150/sqft |
Source: HAR #21360363 Report a problem | ||
| 3/19/2026 | Price change | $259,000-7.2%$150/sqft |
Source: HAR #21360363 Report a problem | ||
| 2/20/2026 | Listed for sale | $279,000$162/sqft |
Source: HAR #21360363 Report a problem | ||
Public tax history
| Year | Property taxes | Tax assessment |
|---|---|---|
| 2025 | $71 -20.9% | $249,681 -9.4% |
| 2024 | $90 | $275,652 +2.7% |
| 2023 | -- | $268,413 +2.5% |
| 2022 | $332 | $261,992 +4.4% |
| 2021 | -- | $250,919 -0.3% |
| 2020 | $562 -36.2% | $251,629 -2.4% |
| 2019 | $880 +19.2% | $257,715 |
| 2018 | $738 | $257,715 |
| 2017 | $738 +46.4% | $257,715 |
| 2016 | $504 -40.2% | $257,715 |
| 2015 | $844 | $257,715 +21.2% |
| 2014 | $844 | $212,602 +22.4% |
| 2013 | -- | $173,748 +15.8% |
| 2012 | -- | $150,080 +5.4% |
| 2011 | -- | $142,359 |
| 2010 | -- | $142,359 |
| 2009 | -- | $142,359 +2.8% |
| 2007 | -- | $138,479 -4% |
| 2006 | -- | $144,240 +4.5% |
| 2005 | -- | $138,072 +19.9% |
| 2004 | -- | $115,200 +9.9% |
| 2003 | -- | $104,800 +10% |
| 2002 | -- | $95,300 +9.9% |
| 2001 | -- | $86,700 +9.9% |
| 2000 | -- | $78,900 |
Find assessor info on the county website
Monthly payment
Est. payment
Payment breakdown
Explore the cost of this home by adjusting the details. Changes won't be saved.Climate risks
Neighborhood: Westbury
Nearby schools
Schools provided by the listing agent
- Elementary: Parker Elementary School (Houston)
- Middle: Meyerland Middle School
- High: Westbury High School
Source: HAR. This data may not be complete. We recommend contacting the local school district to confirm school assignments for this home.
Similar homes
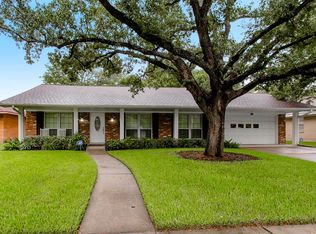
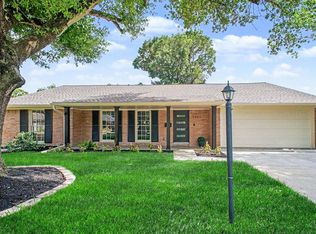
- $455,0004 bd2 ba1.9k sqft5443 Redstart St, Houston, TX 77096For Sale
 MLS ID #46601950, Lior Lilov, Coldwell Banker Realty - Bellaire-Metropolitan. HAR
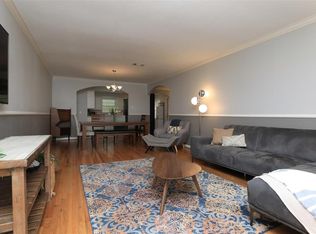
 - $450,0003 bd2 ba1.7k sqft5227 Kinglet St, Houston, TX 77035For Sale
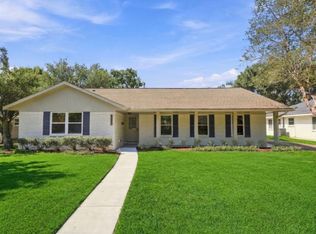 MLS ID #91442887, Leslie Lerner, Leslie Lerner Properties. HAR
 - $520,0003 bd3 ba1.7k sqft10819 Oasis Dr, Houston, TX 77096For Sale
 MLS ID #93396687, Richard Garcia, RE/MAX Signature. HAR
 - $414,9003 bd2 ba1.7k sqft4725 Spellman Rd, Houston, TX 77035For Sale
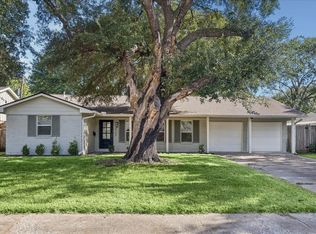 MLS ID #31642940, Julie Brann, Bernstein Realty. HAR
