Beautifully updated brick mid-century ranch in desirable Willow Bend! This thoughtfully renovated home blends timeless charm with modern style, featuring a renovated kitchen, updated baths, generous room sizes, abundant storage, and walk-in closets. The spacious primary suite offers a comfortable retreat, while the current 2-bedroom layout can easily be converted back to 3 bedrooms. Original red oak hardwood floors flow through the bedrooms, hall, living, and dining rooms. Additional upgrades include double-pane windows, PEX plumbing, HVAC (2024), electrical panel, driveway, and a Generac whole-house generator. Designed for effortless entertaining, the spacious living areas flow seamlessly to the expansive back deck and large fenced backyard adorned with majestic oak trees. An unbeatable location convenient to I-610, the Texas Medical Center, Willow Waterhole Greenway, Willow Pool, Willow Park, NRG Stadium, The Galleria, and downtown Houston. Per seller the property has not flooded.
For sale
$375,000
4417 Willowbend Blvd, Houston, TX 77035
2beds
1,622sqft
Single Family Residence
Built in 1955
9,374 Square Feet Lot
$362,100 Zestimate®
$231/sqft
$10/mo HOA
What's special
Updated bathsDouble-pane windowsRenovated kitchenGenerous room sizesAbundant storageWalk-in closets
- 73 days
- 78
- 7
Zillow last checked:
Listing updated:
Listed by:
Angela Ritchey TREC #0647139 832-930-3227,
Coldwell Banker Realty - Bellaire-Metropolitan
Source: HAR,MLS#: 33143829
Facts & features
Interior
Bedrooms & bathrooms
- Bedrooms: 2
- Bathrooms: 2
- Full bathrooms: 2
Primary bedroom
- Level: First
- Area: 169
- Dimensions: 13 x 13
Bedroom
- Level: First
- Area: 169
- Dimensions: 13 x 13
Bedroom
- Level: First
- Area: 154
- Dimensions: 14 x 11
Other
- Level: First
Breakfast
- Level: First
- Area: 96
- Dimensions: 12 x 8
Dining room
- Level: First
- Area: 170
- Dimensions: 17 x 10
Family room
- Level: First
- Area: 187
- Dimensions: 17 x 11
Kitchen
- Level: First
- Area: 198
- Dimensions: 18 x 11
Living room
- Level: First
- Area: 405
- Dimensions: 27 x 15
Primary bath
- Level: First
Utility room
- Features: In Garage
Heating
- Natural Gas
Cooling
- Attic Fan, Ceiling Fan(s), Electric
Appliances
- Included: Disposal, Electric Oven, Electric Range, Dishwasher
- Laundry: Electric Dryer Hookup, Washer Hookup
Features
- All Bedrooms Down, En-Suite Bath, Primary Bed - 1st Floor, Walk-In Closet(s)
- Flooring: Slate, Tile, Wood
Interior area
- Total structure area: 1,622
- Total interior livable area: 1,622 sqft
Property
Parking
- Total spaces: 2
- Parking features: Attached, Garage Door Opener, Double-Wide Driveway
- Attached garage spaces: 2
Features
- Stories: 1
- Patio & porch: Patio/Deck
- Fencing: Back Yard,Full
Lot
- Size: 9,374 Square Feet
- Features: Back Yard, Subdivided, 0 Up To 1/4 Acre
Details
- Parcel number: 0830370000667
Construction
Type & style
- Home type: SingleFamily
- Architectural style: Ranch,Traditional
- Property subtype: Single Family Residence
Materials
- Brick, Wood Siding
- Foundation: Slab
- Roof: Composition
Condition
- New construction: No
- Year built: 1955
Utilities & green energy
- Sewer: Public Sewer
Community & HOA
Community
- Subdivision: Willow Bend Sec 05
HOA
- HOA fee: $125 annually
Location
- Region: Houston
Financial & listing details
- Price per square foot: $231/sqft
- Tax assessed value: $252,429
- Annual tax amount: $5,111
- Date on market: 8/6/2026
- Listing terms: Cash,Conventional,FHA,VA Loan
- Road surface type: Concrete, Curbs, Gutters
Estimated market value
$362,100
$344,000 - $380,000
$1,930/mo
Price history
| Date | Event | Price |
|---|---|---|
| 8/6/2026 | Listed for sale | $375,000$231/sqft |
Source:  HAR #33143829 Report a problem HAR #33143829 Report a problem | ||
Public tax history
| Year | Property taxes | Tax assessment |
|---|---|---|
| 2025 | $64 -88.7% | $252,429 |
| 2024 | $565 | $252,429 -0.8% |
| 2023 | -- | $254,389 +4.8% |
| 2022 | $3,824 | $242,712 +7.4% |
| 2021 | -- | $226,000 +6.6% |
| 2020 | $3,797 -3.8% | $212,000 -2.7% |
| 2019 | $3,946 -12.3% | $217,815 -7.9% |
| 2018 | $4,501 | $236,480 |
| 2017 | $4,501 +3.4% | $236,480 -14.6% |
| 2016 | $4,353 +16.6% | $277,000 -3.7% |
| 2015 | $3,733 | $287,752 +9.6% |
| 2014 | $3,733 | $262,572 +30.7% |
| 2013 | -- | $200,822 +28.4% |
| 2012 | -- | $156,400 |
| 2011 | -- | $156,400 -12.8% |
| 2010 | -- | $179,374 -4.1% |
| 2009 | -- | $186,994 +17.7% |
| 2007 | -- | $158,845 +3.1% |
| 2006 | -- | $154,000 +10% |
| 2005 | -- | $140,000 -0.6% |
| 2004 | -- | $140,800 +5.2% |
| 2003 | -- | $133,900 +9.9% |
| 2002 | -- | $121,800 +9.9% |
| 2001 | -- | $110,800 +9.9% |
| 2000 | -- | $100,800 |
Find assessor info on the county website
Monthly payment
Est. payment
Payment breakdown
Explore the cost of this home by adjusting the details. Changes won't be saved.Climate risks
Neighborhood: Willow Meadows - Willowbend Area
Nearby schools
Schools provided by the listing agent
- Elementary: Red Elementary School
- Middle: Meyerland Middle School
- High: Westbury High School
Source: HAR. This data may not be complete. We recommend contacting the local school district to confirm school assignments for this home.

Similar homes
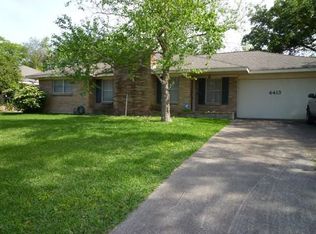
- $385,0003 bd2 ba1.8k sqft5006 Creekbend Dr, Houston, TX 77035For Sale
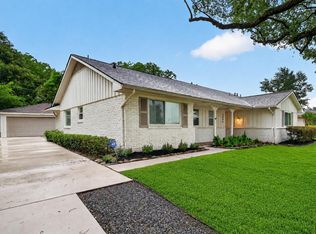 MLS ID #48809404, Kendyl Maurer-Somer, Weichert, Realtors - The Murray Group. HAR
 - $397,5002 bd2 ba2k sqft9811 Greenwillow Dr, Houston, TX 77096For Sale
 MLS ID #69150418, Sigifredo Enciso, Nan & Company Properties - Corporate Office (Heights). HAR
 - $325,0003 bd3 ba1.8k sqft11907 Renwick Dr, Houston, TX 77035For Sale
 MLS ID #36680698, Cris Reyna, JAM Real Estate, LLC. HAR
 - $398,5003 bd2 ba1.8k sqft11126 Cedarhurst Dr, Houston, TX 77096For Sale
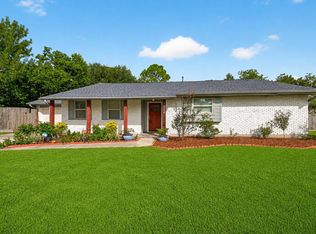 MLS ID #5266835, Kendyl Maurer-Somer, Weichert, Realtors - The Murray Group. HAR
