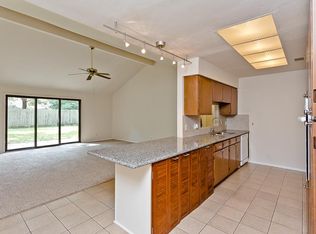
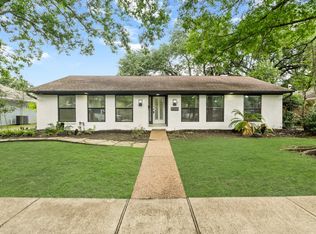
Beautiful curb appeal welcomes you to this beautifully updated home shaded by mature trees. NEVER FLOODED. The front door opens to versatile dining room that could also be used as a home office or bonus room. Spacious living room features 24" slate tiles, charming brick fireplace, vaulted ceiling, recessed lighting & windows overlooking the backyard. The updated kitchen features custom cabinetry, granite countertops, stylish backsplash, under counter lighting & bar seating w/eat-in breakfast nook. Utility room is conveniently located inside the home. Generously sized primary features french doors leading out to patio & yard. Beautifully appointed primary bath w/an oversized walk-in shower accented by subway tile. Great size secondary bedrooms & hall bath has been updated w/tub & shower combination. Large backyard offers a patio & plenty of space to enjoy the outdoors or entertain. A 2 car garage is complemented by an additional 2 car carport providing a rare amount of covered parking!
For sale
$342,500
5938 Claridge Dr, Houston, TX 77096
3beds
1,638sqft
Single Family Residence
Built in 1965
8,759 Square Feet Lot
$328,000 Zestimate®
$209/sqft
$-- HOA
What's special
- 24 days
- 261
- 28
Zillow last checked:
Listing updated:
Listed by:
Kendyl Maurer-Somer TREC #0575038 281-904-8199,
Weichert, Realtors - The Murray Group
Source: HAR,MLS#: 87565791
Facts & features
Interior
Bedrooms & bathrooms
- Bedrooms: 3
- Bathrooms: 2
- Full bathrooms: 2
Primary bedroom
- Level: First
- Area: 180
- Dimensions: 15x12
Bedroom
- Level: First
- Area: 110
- Dimensions: 11x10
Bedroom
- Level: First
- Area: 110
- Dimensions: 11x10
Breakfast
- Level: First
- Area: 100
- Dimensions: 10x10
Den
- Level: First
- Area: 352
- Dimensions: 22x16
Dining room
- Level: First
- Area: 143
- Dimensions: 13x11
Kitchen
- Level: First
- Area: 117
- Dimensions: 13x9
Heating
- Natural Gas
Cooling
- Ceiling Fan(s), Electric
Appliances
- Included: Disposal, Oven, Microwave, Electric Cooktop, Dishwasher
- Laundry: Electric Dryer Hookup, Gas Dryer Hookup, Washer Hookup
Features
- Formal Entry/Foyer, High Ceilings, All Bedrooms Down, Primary Bed - 1st Floor, Walk-In Closet(s)
- Flooring: Carpet, Tile
- Windows: Insulated/Low-E windows
- Number of fireplaces: 1
Interior area
- Total structure area: 1,638
- Total interior livable area: 1,638 sqft
Property
Parking
- Total spaces: 4
- Parking features: Garage, Additional Parking, Attached & Detached
- Attached garage spaces: 2
- Carport spaces: 2
- Covered spaces: 4
Features
- Stories: 1
- Patio & porch: Patio/Deck
- Fencing: Back Yard,Full
Lot
- Size: 8,759 Square Feet
- Features: Back Yard, Subdivided, 0 Up To 1/4 Acre
Details
- Parcel number: 0880750000021
Construction
Type & style
- Home type: SingleFamily
- Architectural style: Traditional
- Property subtype: Single Family Residence
Materials
- Brick
- Foundation: Slab
- Roof: Composition
Condition
- New construction: No
- Year built: 1965
Utilities & green energy
- Sewer: Public Sewer
- Water: Public
Green energy
- Energy efficient items: Thermostat
Community & HOA
Community
- Subdivision: Westbury Sec 05
HOA
- Amenities included: Picnic Area, Playground, Pool
Location
- Region: Houston
Financial & listing details
- Price per square foot: $209/sqft
- Tax assessed value: $331,240
- Annual tax amount: $7,622
- Date on market: 9/17/2026
- Listing terms: Cash,Conventional,FHA,VA Loan
- Road surface type: Concrete, Curbs
Estimated market value
$328,000
$312,000 - $344,000
$2,439/mo
Price history
| Date | Event | Price |
|---|---|---|
| 9/17/2026 | Listed for sale | $342,500+27.1%$209/sqft |
Source:  HAR #87565791 Report a problem HAR #87565791 Report a problem | ||
| 11/25/2013 | Sold | -- |
Source: Agent Provided Report a problem | ||
| 8/30/2013 | Listed for sale | $269,500$165/sqft |
Source: Weichert, REALTORS #75588694 Report a problem | ||
Public tax history
| Year | Property taxes | Tax assessment |
|---|---|---|
| 2025 | $4,412 -22.4% | $331,240 -15.2% |
| 2024 | $5,683 +7.2% | $390,700 -0.9% |
| 2023 | $5,300 -7.3% | $394,298 +12% |
| 2022 | $5,719 | $352,062 +11.5% |
| 2021 | -- | $315,723 -2.8% |
| 2020 | $5,904 +9.5% | $324,813 +11.1% |
| 2019 | $5,392 +2.6% | $292,262 +6.8% |
| 2018 | $5,256 | $273,645 |
| 2017 | $5,256 -0.1% | $273,645 |
| 2016 | $5,261 +11.5% | $273,645 -2% |
| 2015 | $4,718 | $279,303 +17.9% |
| 2014 | $4,718 | $236,916 +56.3% |
| 2013 | -- | $151,566 +9% |
| 2012 | -- | $139,000 |
| 2011 | -- | $139,000 -3.5% |
| 2010 | -- | $144,000 -0.8% |
| 2009 | -- | $145,127 +3% |
| 2008 | -- | $140,879 +0.6% |
| 2007 | -- | $140,013 +1.3% |
| 2006 | -- | $138,254 +0.6% |
| 2005 | -- | $137,390 +10% |
| 2004 | -- | $124,900 +1.4% |
| 2003 | -- | $123,200 +10% |
| 2002 | -- | $112,000 +9.9% |
| 2001 | -- | $101,900 +9.9% |
| 2000 | -- | $92,700 |
Find assessor info on the county website
Monthly payment
Est. payment
Payment breakdown
Explore the cost of this home by adjusting the details. Changes won't be saved.Climate risks
Neighborhood: Westbury
Nearby schools
Schools provided by the listing agent
- Elementary: Parker Elementary School (Houston)
- Middle: Fondren Middle School
- High: Westbury High School
Source: HAR. This data may not be complete. We recommend contacting the local school district to confirm school assignments for this home.
Similar homes
- $353,0003 bd2 ba2k sqft5731 Willowbend Blvd, Houston, TX 77096For Sale
 MLS ID #41602057, Evony Nelson, LPT Realty, LLC. HAR
 - $325,0003 bd2 ba1.5k sqft6006 Vicki John Dr, Houston, TX 77096For Sale
 MLS ID #78005201, Jackie Zehl, Coldwell Banker Realty - Bellaire-Metropolitan. HAR
 - $365,0003 bd2 ba1.8k sqft5510 Braesvalley Dr, Houston, TX 77096For Sale
 MLS ID #2936127, Shlomo Cohen, Coldwell Banker Realty - Bellaire-Metropolitan. HAR
 - $325,0003 bd3 ba1.8k sqft11907 Renwick Dr, Houston, TX 77035For Sale
 MLS ID #36680698, Cris Reyna, JAM Real Estate, LLC. HAR
