This beautifully renovated, move-in ready mid-century modern home boasts 3-4 bedrooms, 2.5 bathrooms, and a guest house with a kitchen, bedroom and full bathroom, totaling 2,956 sq. ft. Featuring custom built-ins, a modern fireplace, gourmet kitchen with quartz countertops, island, decorative moldings, detached rear garage, and updated bathrooms. Enjoy the prime location with easy access to the Galleria, Texas Medical Center, and Downtown Houston, plus nearby shopping and restaurants. Zoned to Lovett Elementary, Pershing Middle, and walking distance to Bellaire High School. Truly modern luxury in the heart of Houston.
For sale
$595,900
5250 Beechnut St, Houston, TX 77096
3beds
2,331sqft
Single Family Residence
Built in 1957
8,799 Square Feet Lot
$-- Zestimate®
$256/sqft
$42/mo HOA
What's special
- 14 days
- 271
- 27
Zillow last checked:
Listing updated:
Listed by:
Leigh Guice TREC #0785711 832-428-5510,
Better Homes and Gardens Real Estate Gary Greene - West Gray
Source: HAR,MLS#: 62480532
Facts & features
Interior
Bedrooms & bathrooms
- Bedrooms: 3
- Bathrooms: 4
- Full bathrooms: 3
- 1/2 bathrooms: 1
Primary bedroom
- Level: First
- Area: 196
- Dimensions: 14x14
Bedroom
- Level: First
- Area: 144
- Dimensions: 12x12
Bedroom
- Level: First
- Area: 100
- Dimensions: 10x10
Dining room
- Level: First
- Area: 154
- Dimensions: 14x11
Other
- Level: First
- Area: 400
- Dimensions: 20x20
Other
- Features: In Garage
- Dimensions: 625 sq ft
Kitchen
- Level: First
- Area: 170
- Dimensions: 10x17
Living room
- Level: First
- Area: 182
- Dimensions: 14x13
Heating
- Natural Gas
Cooling
- Ceiling Fan(s), Electric
Appliances
- Included: Disposal, Dryer, Refrigerator, Washer, Gas Oven, Microwave, Gas Cooktop, Dishwasher, Exhaust Fan, Secondary Kitchen
Features
- Vaulted Ceiling, All Bedrooms Down, Walk-In Closet(s)
- Flooring: Tile, Wood
- Windows: Window Coverings
- Number of fireplaces: 1
- Fireplace features: Electric
Interior area
- Total structure area: 2,331
- Total interior livable area: 2,331 sqft
Property
Parking
- Total spaces: 1
- Parking features: Detached, Converted Garage
- Garage spaces: 1
Features
- Stories: 1
- Patio & porch: Patio/Deck, Porch
- Exterior features: Back Green Space
- Fencing: Back Yard,Full
Lot
- Size: 8,799 Square Feet
- Features: Back Yard, Subdivided, 0 Up To 1/4 Acre
Details
- Additional structures: Detached Gar Apt /Quarters, Shed(s)
- Parcel number: 0853780000001
Construction
Type & style
- Home type: SingleFamily
- Architectural style: Contemporary,Ranch
- Property subtype: Single Family Residence
Materials
- Brick, Wood Siding
- Foundation: Slab
- Roof: Composition
Condition
- New construction: No
- Year built: 1957
Utilities & green energy
- Sewer: Public Sewer
- Water: Public
Green energy
- Energy efficient items: Thermostat
Community & HOA
Community
- Subdivision: Meyerland Sec 03
HOA
- Has HOA: Yes
- HOA fee: $500 annually
Location
- Region: Houston
Financial & listing details
- Price per square foot: $256/sqft
- Tax assessed value: $396,524
- Annual tax amount: $9,270
- Date on market: 10/6/2026
- Listing terms: Cash,Conventional,VA Loan
- Road surface type: Asphalt, Curbs
Estimated market value
Not available
Estimated sales range
Not available
$3,237/mo
Price history
| Date | Event | Price |
|---|---|---|
| 10/7/2026 | Listed for sale | $595,900+3.6%$256/sqft |
Source:  HAR #62480532 Report a problem | ||
| 11/23/2021 | Listing removed | -- |
Source: HAR #87897558 Report a problem | ||
| 10/22/2021 | Pending sale | $575,000$247/sqft |
Source: HAR #87897558 Report a problem | ||
| 9/28/2021 | Price change | $575,000-3.4%$247/sqft |
Source: HAR #87897558 Report a problem | ||
| 9/5/2021 | Pending sale | $595,000$255/sqft |
Source: HAR #87897558 Report a problem | ||
| 8/22/2021 | Listed for sale | $595,000+105.9%$255/sqft |
Source: HAR #87897558 Report a problem | ||
| 9/3/2017 | Listing removed | $289,000$124/sqft |
Source: Summit Realty Group #81167774 Report a problem | ||
| 6/15/2017 | Price change | $289,000-9.4%$124/sqft |
Source: Summit Realty Group #81167774 Report a problem | ||
| 6/13/2017 | Price change | $319,000-6.1%$137/sqft |
Source: Summit Realty Group #81167774 Report a problem | ||
| 6/3/2017 | Listed for sale | $339,900$146/sqft |
Source: Summit Realty Group #81167774 Report a problem | ||
Public tax history
| Year | Property taxes | Tax assessment |
|---|---|---|
| 2025 | $5,524 -7.2% | $396,524 -2.5% |
| 2024 | $5,950 +0.3% | $406,627 -3.4% |
| 2023 | $5,932 -37.4% | $420,753 -2.3% |
| 2022 | $9,481 | $430,573 +16% |
| 2021 | -- | $371,304 +4.7% |
| 2020 | $6,543 -26% | $354,706 -10.7% |
| 2019 | $8,839 +97.3% | $397,220 +79.2% |
| 2018 | $4,479 | $221,683 -36.5% |
| 2017 | $4,479 -49.3% | $349,301 |
| 2016 | $8,832 +33.4% | $349,301 +1.1% |
| 2015 | $6,619 | $345,372 +34.1% |
| 2014 | $6,619 | $257,490 +7.2% |
| 2013 | -- | $240,097 +4% |
| 2012 | -- | $230,814 |
| 2011 | -- | $230,814 |
| 2010 | -- | $230,814 |
| 2009 | -- | $230,814 -1% |
| 2008 | -- | $233,109 |
| 2007 | -- | $233,109 +3.2% |
| 2006 | -- | $225,872 +9.8% |
| 2005 | -- | $205,709 +7.3% |
| 2004 | -- | $191,700 +9.5% |
| 2003 | -- | $175,100 +10% |
| 2002 | -- | $159,200 +9.9% |
| 2001 | -- | $144,800 +9.9% |
| 2000 | -- | $131,700 |
Find assessor info on the county website
Monthly payment
Est. payment
Payment breakdown
Explore the cost of this home by adjusting the details. Changes won't be saved.Climate risks
Neighborhood: Meyerland Area
Nearby schools
Schools provided by the listing agent
- Elementary: Lovett Elementary School
- Middle: Pershing Middle School
- High: Bellaire High School
Source: HAR. This data may not be complete. We recommend contacting the local school district to confirm school assignments for this home.


Similar homes
- $565,0003 bd2 ba2.1k sqft5507 Valkeith Dr, Houston, TX 77096For Sale
 MLS ID #13787605, Edwin Ortiz, NuWay Realty Group LLC. HAR
- $555,0004 bd2 ba2.3k sqft5675 Sylmar Rd, Houston, TX 77081For Sale
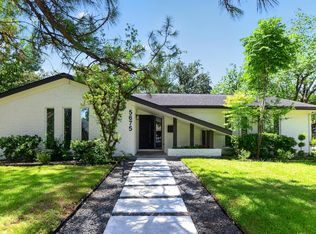 MLS ID #44285178, Steven Koleno, Beycome Brokerage Realty, LLC. HAR
- $579,9003 bd3 ba2.3k sqft9206 Kapri Ln, Houston, TX 77025For Sale
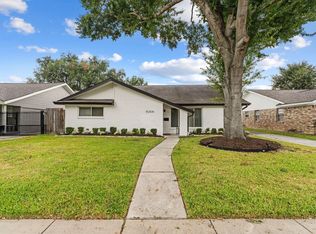 MLS ID #76100827, Erin Kaplan, Compass RE Texas, LLC - Houston. HAR
- $649,5004 bd2 ba2k sqft9419 Greenwillow Dr, Houston, TX 77096For Sale
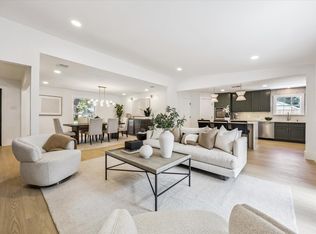 MLS ID #70871767, Heather Niemeyer, Camelot Realty Group. HAR
