Skip main navigation
Off market
  • $769,200

    3031 Bonnebridge Way Blvd, Houston, TX 77082

    4beds
    2,675sqft
    SingleFamily
    Built in 1999
    9,757 Square Feet Lot
    $769,200 Zestimate®
    $288/sqft
    $3,528 Estimated rent

    Home value

    $769,200

    $723,000 - $823,000

    $3,528/mo

    Zestimate® history
    Loading
    Loading...

    Owner options

    List your home for rent

    $3,528/mo

    Rent Zestimate®

    Find your next renter with Zillow Rental Manager. Plus, with online applications, you can quickly screen prospective tenants – for free.

    Learn more

    $3,528/mo

    Rent Zestimate®

    Refinance and save

    $5,436/mo

    Est. payment

    Refinancing to a lower rate could help reduce your monthly payments and save thousands over the life of the loan.

    See today's rates

    $5,436/mo

    Est. payment

    Explore your selling options

    Work with a Zillow partner agent

    Leverage their expertise and Zillow's premium Showcase listings to get your home seen by more buyers.

    Get started

    List with your own agent

    Get your home in front of millions of buyers by listing it on Zillow.

    Learn how to do it

    Sell it yourself

    Take full control of how buyers see your home on Zillow by listing For Sale by Owner (FSBO).

    List your home

    What's special

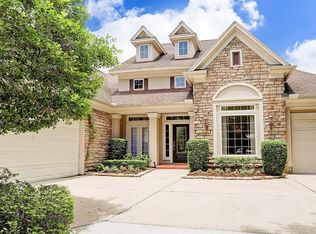
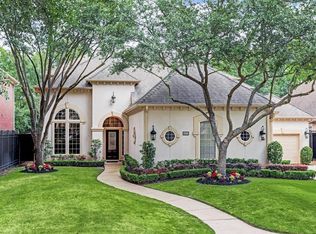
    OUTSTANDING UPDATED 1-STORY COURTYARD HOME! Glorious design is captivating with its' beautiful updates & remarkable outdoor living area. You will fall in love with this light & bright bungalow, gorgeous updated wood flooring, breathtaking island kitchen with custom built-in's, glass display shelving & accent lights, gorgeous remodeled Primary bath with marble, clawfoot tub + separate shower, stunning mirrored floor-to-ceiling custom wall unit, secluded study, marble counters, window shades, built-in generator, & a 5-ton HVAC installed in 2017(*per Seller). Main house offers Primary Suite, 2 secondary bedrooms with private bathrooms, deluxe home office/study, formal dining & 2-car attached garage. Separate from the main house, enjoy the Casita/Quarters that offers countless options with its own bathroom. Third-car garage makes for a additional living space/studio off casita to use as you wish. Multiple outdoor living areas and lush landscape design.

    This property is off market, which means it's not currently listed for sale or rent on Zillow. This may be different from what's available on other websites or public sources.

    Facts & features

    Interior

    Bedrooms & bathrooms
    • Bedrooms: 4
    • Bathrooms: 5
    • Full bathrooms: 4
    • 1/2 bathrooms: 1
    Heating
    • Other, Gas
    Cooling
    • Central
    Appliances
    • Included: Dishwasher, Garbage disposal, Microwave, Refrigerator
    • Laundry: Washer Hookup, Electric Dryer Hookup, Gas Dryer Hookup
    Features
    • Walk-In Closet(s), High Ceilings, Crown Molding, Split Plan, All Bedrooms Down, Formal Entry/Foyer, Primary Bed - 1st Floor, Countertops(Marble)
    • Flooring: Hardwood
    • Windows: Insulated/Low-E windows, Drapes/Curtains/Window Cover
    • Has fireplace: Yes
    • Fireplace features: Gas
    Interior area
    • Structure area source: Appraisal District
    • Total interior livable area: 2,675 sqft

    Property

    Parking
    • Total spaces: 2
    • Parking features: Garage - Attached
    Features
    • Patio & porch: Porch, Covered, Patio/Deck
    • Exterior features: Brick, Cement / Concrete
    • Fencing: Full, Back Yard
    Lot
    • Size: 9,757 sqft
    • Features: Near Golf Course, Subdivided
    Details
    • Additional structures: Detached Gar Apt /Quarters
    • Parcel number: 1202000060008

    Construction

    Type & style
    • Home type: SingleFamily
    • Architectural style: Ranch, Traditional
    Materials
    • brick
    • Foundation: Slab
    • Roof: Composition
    Condition
    • Year built: 1999
    Details
    • Builder name: Sunrise Colony

    Utilities & green energy

    • Water: Water District
    Green energy
    • Energy efficient items: HVAC, Thermostat

    Community & neighborhood

    Security
    • Security features: Gated Community, Controlled Subdivision Access
    Location
    • Region: Houston

    HOA & financial

    HOA
    • Has HOA: Yes
    • HOA fee: $260 monthly

    Other

    Other facts
    • Appliances: Dishwasher, Disposal, Microwave, Refrigerator Included
    • AssociationYN: true
    • FireplaceYN: true
    • ArchitecturalStyle: Ranch, Traditional
    • GarageYN: true
    • AttachedGarageYN: true
    • HeatingYN: true
    • CoolingYN: true
    • Heating: Natural Gas, Zoned
    • FoundationDetails: Slab
    • FireplaceFeatures: Gas
    • FireplacesTotal: 1
    • RoomsTotal: 10
    • ConstructionMaterials: Brick, Cement Siding
    • Roof: Composition
    • GreenEnergyEfficient: HVAC, Thermostat
    • BedroomsPossible: 4
    • ParkingFeatures: Additional Parking, Double-Wide Driveway, Attached, Garage Door Opener
    • ExteriorFeatures: Sprinkler System
    • Exclusions: See MLS Docs
    • BuilderName: Sunrise Colony
    • CoveredSpaces: 2
    • PublicSurveySection: 01
    • MaintenanceExpense: 3130
    • PatioAndPorchFeatures: Porch, Covered, Patio/Deck
    • InteriorFeatures: Walk-In Closet(s), High Ceilings, Crown Molding, Split Plan, All Bedrooms Down, Formal Entry/Foyer, Primary Bed - 1st Floor, Countertops(Marble)
    • LaundryFeatures: Washer Hookup, Electric Dryer Hookup, Gas Dryer Hookup
    • SecurityFeatures: Gated Community, Controlled Subdivision Access
    • Cooling: Zoned, Electric
    • Fencing: Full, Back Yard
    • LotFeatures: Near Golf Course, Subdivided
    • RoomMasterBathroomFeatures: Double Vanity, Primary Bath + Separate Shower, Vanity Area
    • Flooring: Engineered Wood
    • WaterSource: Water District
    • AssociationPhone: 346-374-7367
    • MlsStatus: Pending
    • TaxAnnualAmount: 14780
    • WindowFeatures: Insulated/Low-E windows, Drapes/Curtains/Window Cover
    • BuildingAreaSource: Appraisal District
    • LotSizeSource: Appraisal District
    • YearBuiltSource: Appraisal District
    • OtherStructures: Detached Gar Apt /Quarters
    • MapCoordinate: 489X

    Price history

    DateEventPrice
    1/15/2021Listing removed$679,000$254/sqft
    Source: Keller Williams #77602044 Report a problem
    12/10/2020Pending sale$679,000$254/sqft
    Source: Keller Williams Realty #77602044 Report a problem
    10/9/2020Listed for sale$679,000+13.4%$254/sqft
    Source: Keller Williams Realty #77602044 Report a problem
    9/9/2015Listing removed$599,000$224/sqft
    Source: Heritage Texas Properties #88583564 Report a problem
    8/30/2015Pending sale$599,000$224/sqft
    Source: Heritage Texas Properties #88583564 Report a problem
    5/12/2015Price change$599,000-3.2%$224/sqft
    Source: Heritage Texas Properties #88583564 Report a problem
    4/11/2015Listed for sale$619,000$231/sqft
    Source: Heritage Texas Properties #88583564 Report a problem

    Public tax history

    YearProperty taxesTax assessment
    2025$3,538 +5.4%$703,005 +1.8%
    2024$3,355 $690,641 +1.3%
    2023-- $681,605 +5.5%
    2022$3,209 $646,019 +9.3%
    2021-- $591,000 +7.5%
    2020$3,196 -12.7%$549,650
    2019$3,662 -75.9%$549,650 +1.3%
    2018$15,214 $542,426 +0.2%
    2017$15,214 +0.8%$541,500
    2016$15,091 +28.1%$541,500 -4.5%
    2015$11,781 $567,226 +0.1%
    2014$11,781 $566,627 +8.5%
    2013-- $522,381
    2012-- $522,381 +0.4%
    2011-- $520,237
    2010-- $520,237 -1.9%
    2009-- $530,083 +3.1%
    2007-- $514,325 +14.5%
    2006-- $449,000
    2005-- --
    2004-- $449,700 -0.9%
    2003-- $453,700 +11.2%
    2002-- $408,000 -5.4%
    2001-- $431,200

    Find assessor info on the county website

    Neighborhood: Westchase

    Nearby schools

    GreatSchools rating
    Schools provided by the listing agent
    • Elementary: Outley Elementary School
    • Middle: O'donnell Middle School
    • High: Aisd Draw
    • District: 2 - Alief

    Source: The MLS. This data may not be complete. We recommend contacting the local school district to confirm school assignments for this home.

    Get a cash offer in 3 minutes
    Find out how much your home could sell for in as little as 3 minutes with a no-obligation cash offer.
    Estimated market value
    $769,200
    Get a cash offer in 3 minutes
    Find out how much your home could sell for in as little as 3 minutes with a no-obligation cash offer.
    Estimated market value
    $769,200