A VIEW THAT CANNOT BE REPLICATED
“Some homes are defined by their architecture, while others are defined by their location. The rarest ones are defined by a view that simply cannot be replicated.”
Welcome to a truly special retreat in Houston’s Energy Corridor, nestled in the peaceful Wildwood subdivision. This beautifully positioned 3-bedroom, 2.5-bath home offers an exceptional waterfront setting, featuring a private gated lake just beyond the living space. The dramatic floor-to-ceiling panoramic windows perfectly frame the water, surrounding greenery, and fountains.
Enjoy private access to Hershey Park while still being close to the conveniences of the Energy Corridor. The home includes a two-car garage and an additional kitchenette with a refrigerator, providing added flexibility and everyday convenience.
Wake up to the serene views of the water. Come home to tranquility. No hotel, no suitcase—your resort is at home. Some homes are merely houses; this one is a true getaway.
For sale
$679,900
12654 Briar Patch Rd #26, Houston, TX 77077
3beds
2,759sqft
Townhouse
Built in 1975
10.8 Acres Lot
$643,100 Zestimate®
$246/sqft
$237/mo HOA
What's special
Waterfront settingTwo-car garageDramatic floor-to-ceiling panoramic windows
- 29 days
- 542
- 41
Zillow last checked:
Listing updated:
Listed by:
Cyrus Saffari TREC #0473282 281-541-5600,
Trust Max Realty
Source: HAR,MLS#: 82687146
Facts & features
Interior
Bedrooms & bathrooms
- Bedrooms: 3
- Bathrooms: 3
- Full bathrooms: 2
- 1/2 bathrooms: 1
Primary bedroom
- Level: Second
- Area: 288
- Dimensions: 18x16
Bedroom
- Level: Second
- Area: 143
- Dimensions: 13x11
Bedroom
- Level: Second
- Area: 132
- Dimensions: 12x11
Other
- Level: First
- Area: 54
- Dimensions: 9x6
Dining room
- Level: First
- Area: 120
- Dimensions: 12x10
Other
- Level: First
- Area: 144
- Dimensions: 16x9
Other
- Level: Second
- Area: 54
- Dimensions: 9x6
Other
- Level: First
- Area: 54
- Dimensions: 9x6
Family room
- Level: First
- Area: 273
- Dimensions: 21x13
Kitchen
- Level: First
- Area: 264
- Dimensions: 12x22
Living room
- Level: First
- Area: 182
- Dimensions: 13x14
Living room
- Level: First
Primary bath
- Level: Second
- Area: 168
- Dimensions: 12X14
Utility room
- Level: First
- Area: 70
- Dimensions: 10x7
Heating
- Natural Gas
Cooling
- Attic Fan, Ceiling Fan(s), Electric
Appliances
- Included: ENERGY STAR Qualified Appliances, Disposal, Refrigerator, Water Softener, Convection Oven, Electric Oven, Oven, Microwave, Electric Range, Free-Standing Range, Gas Cooktop, Dryer, Full Size, Washer, Dishwasher, Exhaust Fan, Secondary Kitchen, Washer/Dryer
- Laundry: Electric Dryer Hookup, Inside
Features
- Balcony, High Ceilings, Vaulted Ceiling, Wet Bar, 1 Bedroom Down - Not Primary BR, 3 Bedrooms Up, 2 Primary Bedrooms, All Bedrooms Up, Primary Bed - 2nd Floor, Sitting Area, Split Plan, Walk-In Closet(s)
- Flooring: Engineered Hardwood, Tile, Wood
- Doors: Insulated Doors
- Windows: Window Coverings
- Number of fireplaces: 2
Interior area
- Total structure area: 2,759
- Total interior livable area: 2,759 sqft
Video & virtual tour
Property
Parking
- Total spaces: 2
- Parking features: Garage, Auto Garage Door Opener
- Attached garage spaces: 2
Features
- Levels: Levels 1 and 2
- Stories: 2
- Patio & porch: Patio/Deck
- Exterior features: Back Green Space, Balcony, Front Yard, Outdoor Kitchen
- Has view: Yes
- View description: North, Water, Lake
- Has water view: Yes
- Water view: Water,Lake
- Waterfront features: Waterfront, Bulkhead, Concrete Bulkhead, Lake Front
Lot
- Size: 10.8 Acres
- Features: Back Yard, Cul-De-Sac, On Street
Details
- Parcel number: 1075860070002
Construction
Type & style
- Home type: Townhouse
- Architectural style: Contemporary
- Property subtype: Townhouse
Materials
- Blown-In Insulation, Brick, Cement Siding, Wood Siding
- Foundation: Pillar/Post/Pier, Slab, Slab on Builders Pier
- Roof: Composition,Energy Star/Reflective Roof
Condition
- New construction: No
- Year built: 1975
Utilities & green energy
- Sewer: Public Sewer
- Water: Public
Green energy
- Green verification: ENERGY STAR Certified Homes
- Energy efficient items: Attic Vents, Thermostat, Lighting, HVAC, Exposure/Shade
Community & HOA
Community
- Subdivision: Wildwood Cluster Homes Sec 01
HOA
- Amenities included: Paid Patrol
- HOA fee: $237 monthly
Location
- Region: Houston
Financial & listing details
- Price per square foot: $246/sqft
- Tax assessed value: $401,936
- Annual tax amount: $7,650
- Date on market: 9/27/2026
- Listing terms: Cash
- Ownership: Full Ownership
- Road surface type: Concrete, Curbs
Estimated market value
$643,100
$611,000 - $675,000
$3,583/mo
Price history
| Date | Event | Price |
|---|---|---|
| 9/27/2026 | Listed for sale | $679,900$246/sqft |
Source:  HAR #82687146 Report a problem | ||
Public tax history
| Year | Property taxes | Tax assessment |
|---|---|---|
| 2025 | $5,616 -11.2% | $401,936 -6.3% |
| 2024 | $6,327 +13.5% | $429,126 +1% |
| 2023 | $5,576 -7% | $425,082 +10.3% |
| 2022 | $5,994 | $385,251 +16.8% |
| 2021 | -- | $329,851 +6.8% |
| 2020 | $7,413 +373.7% | $308,941 +378.1% |
| 2019 | $1,565 -55.4% | $64,622 -0.2% |
| 2018 | $3,506 | $64,767 -53.3% |
| 2017 | $3,506 -3.9% | $138,789 |
| 2016 | $3,649 +102.8% | $138,789 |
| 2015 | $1,799 | -- |
| 2014 | $1,799 | $70,000 |
| 2013 | -- | $70,000 |
| 2012 | -- | $70,000 |
| 2011 | -- | $70,000 |
| 2010 | -- | $70,000 |
| 2009 | -- | $70,000 -34.5% |
| 2007 | -- | $106,860 +17.2% |
| 2006 | -- | $91,152 +4.8% |
| 2005 | -- | $87,000 |
| 2004 | -- | $87,000 |
| 2003 | -- | -- |
| 2002 | -- | $33,600 |
| 2001 | -- | $33,600 |
| 2000 | -- | $33,600 |
Find assessor info on the county website
Monthly payment
Est. payment
Payment breakdown
Explore the cost of this home by adjusting the details. Changes won't be saved.Climate risks
Neighborhood: Eldridge - West Oaks
Nearby schools
Schools provided by the listing agent
- Elementary: Daily Elementary School
- Middle: West Briar Middle School
- High: Westside High School
Source: HAR. This data may not be complete. We recommend contacting the local school district to confirm school assignments for this home.
Similar homes
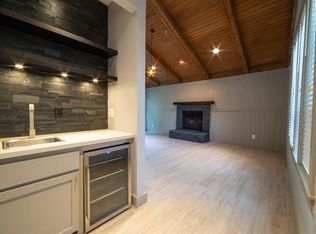
- $625,0004 bd3 ba2.4k sqft12526 Stafford Springs Dr, Houston, TX 77077For Sale
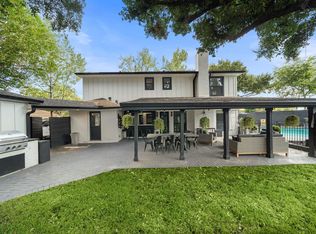 MLS ID #22215211, Antonio Cardenas, Compass RE Texas, LLC - Houston. HAR
- $547,0004 bd3 ba2.9k sqft12574 Westerley Ln, Houston, TX 77077For Sale
 MLS ID #1051348, Juana Monserrat, Realty Of America, LLC. HAR
- $689,0004 bd2 ba3.5k sqft11923 Riverview Dr, Houston, TX 77077For Sale
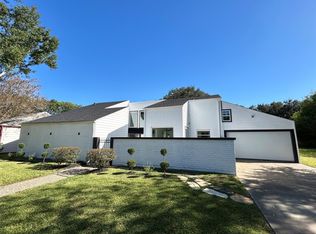 MLS ID #73642107, Nicolette Karczewski, HomeSmart. HAR
- $699,9005 bd5 ba3.2k sqft1022 Crossroads Dr, Houston, TX 77079For Sale
 MLS ID #81200387, Michael Malet, Keller Williams Realty Metropolitan. HAR
