Fully renovated from the studs, this home was completely reimagined between 2022–2023 with all new plumbing, electrical, and gas systems. The thoughtfully redesigned layout includes a dedicated office, expanded kitchen, and upstairs laundry for modern living. Light-filled spaces, clean finishes, and a seamless flow make this home both functional and inviting.
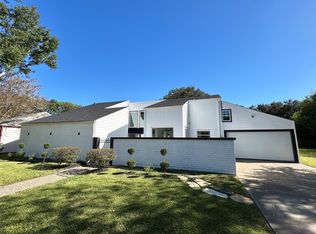
The backyard is built for entertaining with a resurfaced pool and hot tub featuring app-controlled color lighting, waterfall feature, expanded tanning ledge, and a gas fireplace. A bar window connects the interior to the patio, and the home is wired for indoor/outdoor sound. Additional upgrades include new Hardie siding, fresh exterior paint, gutters, full sprinkler system, and a new perimeter fence and tankless water heater.
Ideally located with quick access to CityCentre and Memorial Mall for premier shopping, dining, plus convenient connectivity to major highways.
A rare find with major system upgrades already done
For sale
Price cut: $20K (7/28)
$645,000
12526 Stafford Springs Dr, Houston, TX 77077
4beds
2,454sqft
:
Get pre-qualified$4,617/mo
Single Family Residence
Built in 1970
0.31 Acres Lot
$624,900 Zestimate®
$263/sqft
$54/mo HOA
What's special
- 63 days |
- 587 |
- 68 |
Zillow last checked:
Listing updated:
Listed by:
Antonio Cardenas TREC #0731861 832-589-9252,
Keller Williams Memorial
Source: HAR,MLS#: 93567651
Facts & features
Interior
Bedrooms & bathrooms
- Bedrooms: 4
- Bathrooms: 3
- Full bathrooms: 2
- 1/2 bathrooms: 1
Rooms
- Room types: Utility Room
Primary bedroom
- Level: Second
- Area: 322
- Dimensions: 23 x 14
Bedroom
- Level: Second
- Area: 154
- Dimensions: 11 x 14
Bedroom
- Level: Second
- Area: 88
- Dimensions: 8 x 11
Bedroom
- Level: Second
- Area: 120
- Dimensions: 12 x 10
Heating
- Natural Gas
Cooling
- Ceiling Fan(s), Electric
Appliances
- Included: Disposal, Refrigerator, Washer, Double Oven, Electric Oven, Microwave, Gas Cooktop, Dishwasher
- Laundry: Electric Dryer Hookup, Gas Dryer Hookup, Washer Hookup
Features
- Dry Bar, Formal Entry/Foyer, All Bedrooms Up, Walk-In Closet(s)
- Flooring: Tile
- Windows: Window Coverings
- Number of fireplaces: 1
Interior area
- Total structure area: 2,454
- Total interior livable area: 2,454 sqft
Property
Parking
- Total spaces: 2
- Parking features: Garage, Driveway
- Attached garage spaces: 2
Features
- Stories: 2
- Patio & porch: Covered
- Exterior features: Back Green Space, Outdoor Kitchen
- Has private pool: Yes
- Pool features: Gunite, In Ground
- Fencing: Back Yard,Full
Lot
- Size: 0.31 Acres
- Features: Back Yard, Cul-De-Sac, Subdivided, 1/4 Up to 1/2 Acre
Details
- Parcel number: 1021180000014
Construction
Type & style
- Home type: SingleFamily
- Architectural style: Traditional
- Property subtype: Single Family Residence
Materials
- Brick, Wood Siding
- Foundation: Slab
- Roof: Composition
Condition
- New construction: No
- Year built: 1970
Utilities & green energy
- Sewer: Public Sewer
- Water: Public
Green energy
- Energy efficient items: Thermostat, HVAC
Community & HOA
Community
- Subdivision: Ashford Forest Sec 05
HOA
- Has HOA: Yes
- HOA fee: $650 annually
Location
- Region: Houston
Financial & listing details
- Price per square foot: $263/sqft
- Tax assessed value: $573,837
- Annual tax amount: $12,195
- Date on market: 6/8/2026
- Exclusions: Please Contact Listing Agent For Updated List Of Exclusions.
Estimated market value
$624,900
$594,000 - $656,000
$3,428/mo
Price history
| Date | Event | Price |
|---|---|---|
| 7/28/2026 | Price change | $645,000-3%$263/sqft |
Source:  HAR #93567651 Report a problem HAR #93567651 Report a problem | ||
| 6/8/2026 | Price change | $665,000-4.9%$271/sqft |
Source: HAR #93567651 Report a problem | ||
| 5/16/2026 | Price change | $699,000-17.8%$285/sqft |
Source: HAR #17092794 Report a problem | ||
| 4/16/2026 | Listed for sale | $850,000+112.6%$346/sqft |
Source: HAR #17092794 Report a problem | ||
| 11/3/2024 | Listing removed | $4,800$2/sqft |
Source:  HAR #75356776 Report a problem HAR #75356776 Report a problem | ||
| 10/1/2024 | Listed for rent | $4,800$2/sqft |
Source: HAR #75356776 Report a problem | ||
| 1/5/2021 | Listing removed | $399,900$163/sqft |
Source: Wunderlich Properties #10188175 Report a problem | ||
| 10/1/2020 | Pending sale | $399,900$163/sqft |
Source: Wunderlich Properties #10188175 Report a problem | ||
| 8/18/2020 | Listed for sale | $399,900$163/sqft |
Source: Wunderlich Properties #10188175 Report a problem | ||
| 8/16/2020 | Pending sale | $399,900$163/sqft |
Source: Wunderlich Properties #10188175 Report a problem | ||
| 8/4/2020 | Price change | $399,900-3.6%$163/sqft |
Source: Wunderlich Properties #10188175 Report a problem | ||
| 7/19/2020 | Listed for sale | $415,000+43.6%$169/sqft |
Source: Wunderlich Properties #10188175 Report a problem | ||
| 6/28/2012 | Sold | -- |
Source: Agent Provided Report a problem | ||
| 6/5/2012 | Listed for sale | $289,000$118/sqft |
Source: Marilyn Arendt Properties #37930626 Report a problem | ||
Public tax history
| Year | Property taxes | Tax assessment |
|---|---|---|
| 2025 | $8,544 -2.7% | $573,837 -0.3% |
| 2024 | $8,784 +11.8% | $575,652 +6.5% |
| 2023 | $7,856 -14.7% | $540,360 -0.8% |
| 2022 | $9,209 | $544,857 +32.6% |
| 2021 | -- | $411,021 +11.9% |
| 2020 | $4,219 -12.4% | $367,432 -12.2% |
| 2019 | $4,813 -32.1% | $418,324 +14.9% |
| 2018 | $7,092 | $364,000 |
| 2017 | $7,092 +9.6% | $364,000 -6.7% |
| 2016 | $6,470 | $390,000 +0.5% |
| 2015 | -- | $388,101 +12% |
| 2014 | -- | $346,631 +24.6% |
| 2013 | -- | $278,229 +32.1% |
| 2012 | -- | $210,562 |
| 2011 | -- | $210,562 |
| 2010 | -- | $210,562 |
| 2009 | -- | $210,562 -1.5% |
| 2008 | -- | $213,686 +11.6% |
| 2007 | -- | $191,547 +5.6% |
| 2006 | -- | $181,400 |
| 2005 | -- | $181,400 |
| 2004 | -- | $181,400 +2.5% |
| 2003 | -- | $176,900 +9.9% |
| 2002 | -- | $160,900 +3% |
| 2001 | -- | $156,200 +10% |
| 2000 | -- | $142,000 |
Find assessor info on the county website
Monthly payment
Est. payment
Payment breakdown
Explore the cost of this home by adjusting the details. Changes won't be saved.Climate risks
Neighborhood: Briarforest Area
Nearby schools
GreatSchools rating
- 7/10Ashford Elementary SchoolGrades: PK-5Distance: 0.6 mi
- 6/10West Briar Middle SchoolGrades: 6-8Distance: 1.6 mi
- 5/10Westside High SchoolGrades: 9-12Distance: 2 mi
Schools provided by the listing agent
- Elementary: Ashford/Shadowbriar Elementary School
- Middle: West Briar Middle School
- High: Westside High School
Source: HAR. This data may not be complete. We recommend contacting the local school district to confirm school assignments for this home.
- $380,4004 bd2 ba2k sqft12522 Stafford Springs Dr, Houston, TX 77077Off Market
- $427,8004 bd2 ba2.1k sqft12527 Stafford Springs Dr, Houston, TX 77077Off Market
- $326,2004 bd2 ba2.1k sqft12518 Stafford Springs Dr, Houston, TX 77077Off Market

- $367,9004 bd2 ba1.9k sqft12527 Briar Forest Dr, Houston, TX 77077Off Market

- $--3 bd2 ba2.1k sqft12523 Stafford Springs Dr, Houston, TX 77077Sold
- $405,4004 bd3 ba2.1k sqft12523 Briar Forest Dr, Houston, TX 77077Off Market
- $316,2004 bd3 ba2.4k sqft12519 Briar Forest Dr, Houston, TX 77077Off Market
- $451,8004 bd2 ba2k sqft12519 Stafford Springs Dr, Houston, TX 77077Off Market
A local agent can set up tours, give advice and negotiate with sellers.
A local lender can help you make sure your offer is ready when you are.
Similar homes
- $595,0004 bd3 ba2.9k sqft12574 Westerley Ln, Houston, TX 77077For Sale
 MLS ID #68678902, Danielle Guttinger Wong, Compass RE Texas, LLC - Austin. HAR
 - $555,0004 bd4 ba2.3k sqft12323 Brandywyne Dr, Houston, TX 77077For Sale
 MLS ID #20306203, Lorena Cousin, Surge Realty. HAR
 - $689,0004 bd2 ba3.5k sqft11923 Riverview Dr, Houston, TX 77077For Sale
 MLS ID #73642107, Nicolette Karczewski, HomeSmart. HAR
 - $526,0004 bd3 ba2.6k sqft2006 Shadybriar Dr, Houston, TX 77077For Sale
 MLS ID #47332879, Elcin Kaleli, HomeSmart. HAR
 - $549,0004 bd3 ba2.6k sqft1515 Haven Lock Dr, Houston, TX 77077For SaleMLS ID #50337798, Tram Nguyen, Greatland Living. HAR
- $499,0003 bd2 ba2.2k sqft11646 Manor Park Dr, Houston, TX 77077For SaleMLS ID #34430899, Courtney Katz, Avenue C Realty. HAR
- $649,0004 bd2 ba2.2k sqft10134 Knoboak Dr, Houston, TX 77080For SaleMLS ID #13808647, Kyla Phung Linn, Compass RE Texas, LLC - Houston. HAR
- $629,0004 bd2 ba2.4k sqft2102 Teague Rd, Houston, TX 77080For SaleMLS ID #68434271, Hai Huynh, Keller Williams Signature. HAR
- $750,0004 bd3 ba3k sqft602 Anchorage Ln, Houston, TX 77079For SaleMLS ID #74822585, Kristy Stone, C.R.Realty. HAR
- $399,9003 bd2 ba2.5k sqft12800 Briar Forest Dr Unit 70, Houston, TX 77077For SaleMLS ID #16965157, Jane Caldwell, Coldwell Banker Realty - Memorial Office. HAR
- $749,0004 bd3 ba2.5k sqft1914 Peppermill Rd, Houston, TX 77080For SaleMLS ID #21770778, Blake Jessee, Keller Williams Realty Metropolitan. HAR
- $629,0004 bd4 ba2.4k sqft5934 Dumfries Dr, Houston, TX 77096For SaleMLS ID #60041126, Michelle Cammack, Keller Williams Realty The Woodlands. HAR
- $599,9004 bd3 ba2.6k sqft9219 Timberside Dr, Houston, TX 77025For SaleMLS ID #36853571, Rodrick Owens, Braden Real Estate Group. HAR
- $726,0004 bd3 ba2.7k sqft7819 Pagewood Ln, Houston, TX 77063For SaleMLS ID #51644303, Maria Giovinale, Compass RE Texas, LLC - Memorial. HAR
- $339,9003 bd3 ba1.9k sqft1409 Chardonnay Dr, Houston, TX 77077For SaleMLS ID #82936516, Melanie Miller, Redfin Corporation. HAR
- $950,0004 bd3 ba2.1k sqft12914 Hansel Ln, Houston, TX 77024For SaleMLS ID #949122, Darby Grimmett, La Bella Vita Real Estate. HAR
- $615,0004 bd2 ba2.2k sqft5827 Dumfries Dr, Houston, TX 77096For SaleMLS ID #42325154, Christopher Sears, The Sears Group. HAR
- $675,0004 bd3 ba2.3k sqft4715 Braesvalley Dr, Houston, TX 77096For SaleMLS ID #27372352, Bernice Blum, Better Homes and Gardens Real Estate Gary Greene - West Gray. HAR
- $660,0003 bd3 ba2.9k sqft5747 Jackwood St, Houston, TX 77096For SaleMLS ID #82263086, Shastyn Stewart, Compass RE Texas, LLC - The Woodlands. HAR
- $650,0003 bd2 ba2.3k sqft5630 Lymbar Dr, Houston, TX 77096For SaleMLS ID #48928551, Shlomo Cohen, Coldwell Banker Realty - Bellaire-Metropolitan. HAR
