Step into an ultra-contemporary residence where sleek sophistication meets everyday comfort. Sunlight pours through the home, highlighting soaring ceilings and an airy open layout designed for effortless indoor-outdoor living. At the heart of the home, the gourmet kitchen impresses with premium granite countertops, stainless steel appliances, and abundant cabinetry—equally suited for weeknight meals or lively gatherings. The first-floor primary suite offers a serene private retreat, complete with a modern ensuite bath featuring double sinks, a soaking tub, a separate shower, and generous storage. A dedicated first-floor study adds flexibility for working from home, reading, or creating a quiet escape. Outside, a lush front patio and wooded setting create a peaceful welcome, while the expansive back deck invites morning coffee, relaxed evenings.
For sale
Price cut: $10.1K (7/16)
$399,900
12800 Briar Forest Dr Unit 70, Houston, TX 77077
3beds
2,522sqft
Single Family Residence
Built in 1989
4,948 Square Feet Lot
$393,300 Zestimate®
$159/sqft
$79/mo HOA
What's special
Wooded settingSerene private retreatLush front patioStainless steel appliancesPremium granite countertopsExpansive back deckSoaking tub
- 114 days |
- 562 |
- 61 |
Zillow last checked:
Listing updated:
Listed by:
Jane Caldwell TREC #0229806 713-408-2593,
Coldwell Banker Realty - Memorial Office
Source: HAR,MLS#: 16965157
Facts & features
Interior
Bedrooms & bathrooms
- Bedrooms: 3
- Bathrooms: 2
- Full bathrooms: 2
Primary bedroom
- Level: First
- Area: 238
- Dimensions: 17 x 14
Bedroom
- Level: Second
- Area: 150
- Dimensions: 15 x 10
Bedroom
- Level: Second
- Area: 150
- Dimensions: 15 x 10
Other
- Level: First
- Area: 91
- Dimensions: 13 x 7
Dining room
- Level: First
- Area: 169
- Dimensions: 13 x 13
Other
- Level: Second
- Area: 88
- Dimensions: 11 x 8
Kitchen
- Level: First
- Area: 120
- Dimensions: 12 x 10
Living room
- Level: First
- Area: 600
- Dimensions: 25 x 24
Heating
- Natural Gas, Zoned
Cooling
- Attic Fan, Ceiling Fan(s), Electric, Zoned
Appliances
- Included: Refrigerator, Electric Oven, Oven, Microwave, Free-Standing Range, Gas Range, Dishwasher
- Laundry: Electric Dryer Hookup, Washer Hookup
Features
- Formal Entry/Foyer, High Ceilings, 2 Bedrooms Up, En-Suite Bath, Primary Bed - 1st Floor, Walk-In Closet(s)
- Flooring: Laminate, Tile
- Windows: Window Coverings
- Number of fireplaces: 1
- Fireplace features: Wood Burning
Interior area
- Total structure area: 2,522
- Total interior livable area: 2,522 sqft
Video & virtual tour
Property
Parking
- Total spaces: 2
- Parking features: Attached
- Attached garage spaces: 2
Features
- Stories: 2
- Patio & porch: Patio/Deck, Porch
- Exterior features: Sprinkler System
- Fencing: Back Yard,Full
Lot
- Size: 4,948 Square Feet
- Features: Back Yard, Corner Lot, Cul-De-Sac, Patio Lot, Subdivided, 0 Up To 1/4 Acre
Details
- Parcel number: 1078980000070
Construction
Type & style
- Home type: SingleFamily
- Architectural style: Contemporary
- Property subtype: Single Family Residence
Materials
- Brick, Vinyl Siding, Wood Siding
- Foundation: Slab
- Roof: Composition
Condition
- New construction: No
- Year built: 1989
Utilities & green energy
- Sewer: Public Sewer
- Water: Public
Green energy
- Energy efficient items: Attic Vents, Thermostat, HVAC, HVAC>13 SEER, Insulation
Community & HOA
Community
- Subdivision: Stonehenge
HOA
- Has HOA: Yes
- Amenities included: Basketball Court, Clubhouse, Picnic Area, Playground, Pool, Tennis Court(s)
- HOA fee: $950 annually
Location
- Region: Houston
Financial & listing details
- Price per square foot: $159/sqft
- Tax assessed value: $418,699
- Annual tax amount: $8,898
- Date on market: 4/23/2026
- Listing terms: Cash,Conventional
- Exclusions: None
- Road surface type: Concrete
Estimated market value
$393,300
$374,000 - $413,000
$3,175/mo
Price history
| Date | Event | Price |
|---|---|---|
| 7/16/2026 | Price change | $399,900-2.5%$159/sqft |
Source:  HAR #16965157 Report a problem HAR #16965157 Report a problem | ||
| 7/10/2026 | Listed for sale | $410,000$163/sqft |
Source: HAR #16965157 Report a problem | ||
| 6/13/2026 | Pending sale | $410,000$163/sqft |
Source: HAR #16965157 Report a problem | ||
| 5/23/2026 | Price change | $410,000-2.4%$163/sqft |
Source: HAR #16965157 Report a problem | ||
| 4/23/2026 | Listed for sale | $420,000+52.7%$167/sqft |
Source: HAR #16965157 Report a problem | ||
| 9/19/2014 | Sold | -- |
Source: Agent Provided Report a problem | ||
| 8/23/2014 | Price change | $275,000+3.8%$109/sqft |
Source: RE/MAX Legends #53699199 Report a problem | ||
| 8/21/2014 | Listed for sale | $265,000+17.8%$105/sqft |
Source: RE/MAX Legends #53699199 Report a problem | ||
| 11/13/2010 | Listing removed | $224,900$89/sqft |
Source: Heritage Texas Properties #95263564 Report a problem | ||
| 9/10/2010 | Price change | $224,900-4.3%$89/sqft |
Source: Heritage Texas Properties #95263564 Report a problem | ||
| 5/27/2010 | Price change | $234,900-11.3%$93/sqft |
Source: Heritage Texas Properties #95263564 Report a problem | ||
| 3/26/2010 | Listed for sale | $264,800$105/sqft |
Source: Heritage Texas Properties #95263564 Report a problem | ||
Public tax history
| Year | Property taxes | Tax assessment |
|---|---|---|
| 2025 | $5,901 +4.6% | $418,699 -2% |
| 2024 | $5,644 +16.8% | $427,251 +11.1% |
| 2023 | $4,833 -8% | $384,418 +19.8% |
| 2022 | $5,255 | $321,000 +22.2% |
| 2021 | -- | $262,751 -10.5% |
| 2020 | $5,369 +4% | $293,687 +4.7% |
| 2019 | $5,164 -2.3% | $280,518 +2% |
| 2018 | $5,284 | $275,000 |
| 2017 | $5,284 -0.1% | $275,000 |
| 2016 | $5,289 +25.5% | $275,000 |
| 2015 | $4,216 | $275,000 +17.9% |
| 2014 | $4,216 | $233,182 +20.6% |
| 2013 | -- | $193,288 |
| 2012 | -- | $193,288 |
| 2011 | -- | $193,288 |
| 2010 | -- | $193,288 |
| 2009 | -- | $193,288 -9% |
| 2007 | -- | $212,467 +1.2% |
| 2006 | -- | $210,013 -2.2% |
| 2005 | -- | $214,800 |
Find assessor info on the county website
Monthly payment
Est. payment
Payment breakdown
Explore the cost of this home by adjusting the details. Changes won't be saved.Climate risks
Neighborhood: Eldridge - West Oaks
Nearby schools
GreatSchools rating
- 6/10Ray Daily Elementary SchoolGrades: PK-5Distance: 0.2 mi
- 6/10West Briar Middle SchoolGrades: 6-8Distance: 1 mi
- 5/10Westside High SchoolGrades: 9-12Distance: 1.4 mi
Schools provided by the listing agent
- Elementary: Daily Elementary School
- Middle: West Briar Middle School
- High: Westside High School
Source: HAR. This data may not be complete. We recommend contacting the local school district to confirm school assignments for this home.
- $434,9914 bd3 ba2.4k sqft12800 Briar Forest Dr UNIT 104, Houston, TX 77077For Sale

- $324,9003 bd2 ba1.4k sqft12800 Briar Forest Dr UNIT 129, Houston, TX 77077Off Market

- $296,5003 bd2 ba1.5k sqft12800 Briar Forest Dr UNIT 137, Houston, TX 77077Off Market
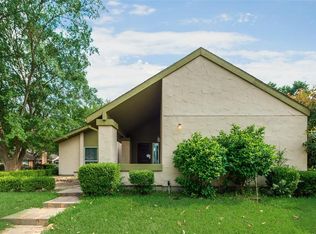
- $350,0003 bd2 ba1.7k sqft12800 Briar Forest Dr UNIT 152, Houston, TX 77077Pending

- $269,1002 bd2 ba1.4k sqft12800 Briar Forest Dr UNIT 27, Houston, TX 77077Off Market
- $--2 bd3 ba1.8k sqft12800 Briar Forest Dr UNIT 36, Houston, TX 77077Sold
- $257,0003 bd2 ba1.5k sqft12800 Briar Forest Dr UNIT 84, Houston, TX 77077Off Market
- $256,8003 bd2 ba1.7k sqft12800 Briar Forest Dr UNIT 85, Houston, TX 77077Off Market
A local agent can set up tours, give advice and negotiate with sellers.
A local lender can help you make sure your offer is ready when you are.
Similar homes
- $478,0003 bd2 ba2.2k sqft2026 Ashford Hollow Ln, Houston, TX 77077For Sale
 MLS ID #92911704, Shiwei Ma, Keller Williams Memorial. HAR
 - $375,0003 bd2 ba1.7k sqft808 Fleetwood Place Dr, Houston, TX 77079For Sale
 MLS ID #30432381, Rhonda Monteverde, Compass RE Texas, LLC - Memorial. HAR
 - $459,0004 bd3 ba2.5k sqft11315 Olympia Dr, Houston, TX 77077For Sale
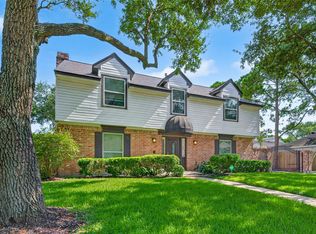 MLS ID #15021608, Anisa Hoxha, Keller Williams Memorial. HAR
 - $499,0003 bd2 ba2.2k sqft11646 Manor Park Dr, Houston, TX 77077For Sale
 MLS ID #34430899, Courtney Katz, Avenue C Realty. HAR
 - $526,0004 bd3 ba2.6k sqft2006 Shadybriar Dr, Houston, TX 77077For SaleMLS ID #47332879, Elcin Kaleli, HomeSmart. HAR
- $499,0005 bd3 ba2.7k sqft14323 Briarhills Pkwy, Houston, TX 77077For SaleMLS ID #20725529, Sandra Hallabrin, Blueberrie Homes. HAR
- $415,0004 bd2 ba2.7k sqft16222 Rainbow Lake Rd, Houston, TX 77095For SaleMLS ID #23287025, Jill Smith, eXp Realty LLC. HAR
- $410,0004 bd3 ba2.6k sqft12406 Arrondi Cir, Houston, TX 77065For SaleMLS ID #69832335, Shannon Poindexter, Compass RE Texas, LLC - Houston. HAR
- $460,0004 bd2 ba2.9k sqft2519 Anniston Dr, Houston, TX 77080For SaleMLS ID #33646469, Tricia Turner, Realty Of America, LLC. HAR
- $349,5003 bd3 ba2.3k sqft425 E Fair Harbor Ln, Houston, TX 77079For SaleMLS ID #76840841, Gina Thayer, eXp Realty LLC. HAR
- $315,0003 bd3 ba2.3k sqft2865 Westhollow Dr Unit 43, Houston, TX 77082For SaleMLS ID #68270947, Sandra Holcomb, CB&A, Realtors-Katy. HAR
- $468,0004 bd3 ba2.6k sqft6406 Via Espana Dr, Houston, TX 77083For SaleMLS ID #248871, Briseida Hinojosa, Step Real Estate. HAR
- $469,0003 bd3 ba2.5k sqft444 E Fair Harbor Ln, Houston, TX 77079For SaleMLS ID #48384918, Katayoun Tavasoli, Kiani Realty. HAR
- $424,9003 bd3 ba2.3k sqft8904 Aventino Way, Houston, TX 77080For SaleMLS ID #4572294, Kyla Phung Linn, Compass RE Texas, LLC - Houston. HAR
- $437,9504 bd4 ba3k sqft7119 Bristol Ridge Dr, Houston, TX 77095For SaleMLS ID #32144589, Felita House Fontenot, Keller Williams Memorial. HAR
- $320,0003 bd2 ba1.9k sqft3327 Honey Creek Dr, Houston, TX 77082For SaleMLS ID #83047928, Robert Mark Maniha, Martha Turner Sotheby's International Realty. HAR
- $393,3003 bd2 ba2.1k sqft3311 Larkwood Ln, Sugar Land, TX 77479For SaleMLS ID #35054859, Monique Hernandez, Weichert, Realtors - The Murray Group. HAR
- $299,0003 bd2 ba1.7k sqft3910 Ivy Green Dr, Houston, TX 77082For SaleMLS ID #56231054, Diego Jaramillo, Keller Williams Realty Metropolitan. HAR
- $325,0003 bd2 ba1.3k sqft6226 Birdwood Rd, Houston, TX 77074For SaleMLS ID #32840940, Jonathan Williamson, Compass RE Texas, LLC - The Heights. HAR
- $369,9993 bd3 ba2.2k sqft3129 Hartcliff Cir, Katy, TX 77449For SaleMLS ID #57309718, Phillip Francis, LPT Realty, LLC. HAR
