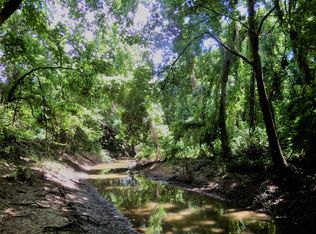
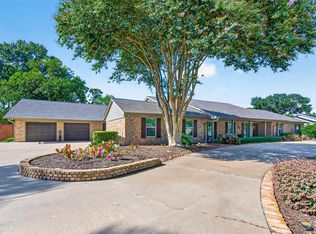
Nestled on a 1.3 acre lot with waterfront on Jones Creek, this stunning Remodeled home boasts a backyard oasis. Enjoy the inground saltwater pool and infinity spa with mosaic glass tile, perfect for relaxation. The outdoor covered patio features a built-in kitchen and fireplace, ideal for entertaining. A 4 person Sauna adds to the luxurious amenities. The guest suite includes a bedroom with a full bath connected to the outdoor kitchen. Each bedroom offers a walk-in closet and scenic views of the creek and woods. RV hook up with electric and sewer access available, with RV/Boat parking permitted. Lots of nature's wildlife to enjoy
For sale
Price cut: $15K (9/7)
$760,000
3340 Precinct Line Rd, Richmond, TX 77406
5beds
3,473sqft
Single Family Residence
Built in 1998
1.3 Acres Lot
$734,800 Zestimate®
$219/sqft
$-- HOA
What's special
Inground saltwater poolBackyard oasisOutdoor covered patio
- 89 days
- 3,550
- 292
Zillow last checked:
Listing updated:
Listed by:
Tracy Montgomery TREC #0470440 713-825-5905,
Keller Williams Realty Northeast
Source: HAR,MLS#: 85505368
Facts & features
Interior
Bedrooms & bathrooms
- Bedrooms: 5
- Bathrooms: 6
- Full bathrooms: 5
- 1/2 bathrooms: 1
Rooms
- Room types: Family Room, Guest Suite
Primary bedroom
- Level: First
- Area: 288
- Dimensions: 16X18
Bedroom
- Level: First
- Area: 285
- Dimensions: 19X15
Bedroom
- Level: Second
- Area: 130
- Dimensions: 13X10
Bedroom
- Level: Second
- Area: 156
- Dimensions: 13X12
Bedroom
- Level: Second
- Area: 132
- Dimensions: 12X11
Heating
- Electric
Cooling
- Gas
Appliances
- Included: Disposal, Microwave, Dishwasher
- Laundry: Electric Dryer Hookup, Gas Dryer Hookup, Washer Hookup
Features
- 2 Bedrooms Down, Primary Bed - 1st Floor, Walk-In Closet(s)
- Number of fireplaces: 1
- Fireplace features: Wood Burning
Interior area
- Total structure area: 3,473
- Total interior livable area: 3,473 sqft
Property
Parking
- Total spaces: 2
- Parking features: Attached
- Attached garage spaces: 2
Features
- Stories: 2
- Has private pool: Yes
- Pool features: Gunite, Heated, In Ground, Pool/Spa Combo
- Has view: Yes
- View description: Canal, Water
- Has water view: Yes
- Water view: Canal,Water
- Waterfront features: Canal Front
Lot
- Size: 1.3 Acres
- Features: 1 Up to 2 Acres
Details
- Parcel number: 0042000000320901
Construction
Type & style
- Home type: SingleFamily
- Property subtype: Single Family Residence
Materials
- Cement Siding
- Foundation: Pillar/Post/Pier, Slab
- Roof: Composition
Condition
- New construction: No
- Year built: 1998
Utilities & green energy
- Sewer: Septic Tank
- Water: Well
Community & HOA
Community
- Subdivision: R Jones
Location
- Region: Richmond
Financial & listing details
- Price per square foot: $219/sqft
- Tax assessed value: $646,821
- Annual tax amount: $10,148
- Date on market: 7/2/2026
- Listing terms: Cash,Conventional,Owner Will Carry
- Road surface type: Concrete
Estimated market value
$734,800
$698,000 - $772,000
$4,476/mo
Price history
| Date | Event | Price |
|---|---|---|
| 9/7/2026 | Price change | $760,000-1.9%$219/sqft |
Source:  HAR #85505368 Report a problem HAR #85505368 Report a problem | ||
| 8/4/2026 | Price change | $775,000-3.1%$223/sqft |
Source: HAR #85505368 Report a problem | ||
| 7/27/2026 | Price change | $799,900-5.9%$230/sqft |
Source: HAR #85505368 Report a problem | ||
| 7/14/2026 | Listed for sale | $850,000+31%$245/sqft |
Source: HAR #85505368 Report a problem | ||
| 11/16/2021 | Sold | -- |
Source: Agent Provided Report a problem | ||
| 10/28/2021 | Pending sale | $649,000$187/sqft |
Source: HAR #93633215 Report a problem | ||
| 10/19/2021 | Listed for sale | $649,000$187/sqft |
Source: HAR #93633215 Report a problem | ||
| 9/3/2021 | Listing removed | -- |
Source: HAR #89082899 Report a problem | ||
| 8/24/2021 | Pending sale | $649,000$187/sqft |
Source: HAR #89082899 Report a problem | ||
| 8/4/2021 | Listed for sale | $649,000$187/sqft |
Source: HAR #89082899 Report a problem | ||
| 7/28/2021 | Pending sale | $649,000$187/sqft |
Source: HAR #89082899 Report a problem | ||
| 6/2/2021 | Price change | $649,000-7.2%$187/sqft |
Source: HAR #89082899 Report a problem | ||
| 4/29/2021 | Price change | $699,000-6.7%$201/sqft |
Source: HAR #89082899 Report a problem | ||
| 3/12/2021 | Listed for sale | $749,000$216/sqft |
Source: HAR #89082899 Report a problem | ||
Public tax history
| Year | Property taxes | Tax assessment |
|---|---|---|
| 2025 | $7,996 -7.6% | $646,821 -2.1% |
| 2024 | $8,656 -9.6% | $660,360 -7.6% |
| 2023 | $9,570 | $714,472 -13.5% |
| 2022 | -- | $826,260 +81% |
| 2021 | $7,013 +8.7% | $456,530 +10% |
| 2020 | $6,455 -5.7% | $415,030 -2.3% |
| 2019 | $6,842 -10.4% | $424,900 -6.3% |
| 2018 | $7,640 +54.7% | $453,500 +10% |
| 2017 | $4,939 | $412,270 +38% |
| 2016 | $4,939 +7.9% | $298,820 +7.9% |
| 2015 | $4,578 +6.8% | $276,890 +10% |
| 2014 | $4,287 | $251,720 -0.2% |
| 2013 | -- | $252,260 +3.9% |
| 2012 | -- | $242,770 -5.9% |
| 2011 | -- | $257,990 |
| 2010 | -- | $257,990 -2.7% |
| 2009 | -- | $265,130 -3.2% |
| 2008 | -- | $273,820 +0.8% |
| 2007 | -- | $271,700 +10.1% |
| 2006 | -- | $246,710 +10% |
| 2005 | -- | $224,280 |
| 2004 | -- | $224,280 |
| 2003 | -- | -- |
| 2002 | -- | -- |
| 2001 | -- | -- |
| 2000 | -- | -- |
Find assessor info on the county website
Monthly payment
Est. payment
Payment breakdown
Explore the cost of this home by adjusting the details. Changes won't be saved.Climate risks
Neighborhood: 77406
Nearby schools
Schools provided by the listing agent
- Elementary: Frost Elementary School (Lamar)
- Middle: Briscoe Junior High School
- High: Foster High School
Source: HAR. This data may not be complete. We recommend contacting the local school district to confirm school assignments for this home.
Similar homes
- $619,0004 bd4 ba3.7k sqft4514 Buffalo Lake Ct, Richmond, TX 77406For Sale
 MLS ID #15213861, Karen Becerra, Premier Properties Realty Group TX LLC. HAR
 - $724,9005 bd5 ba5k sqft2614 Lake Springs Ct, Richmond, TX 77406For Sale
 MLS ID #9998413, Muhammad Sharif, GAR Realty Management, LLC. HAR
 - $1,100,0005 bd6 ba4.3k sqft5106 Mimosa Ln, Richmond, TX 77406For Sale
 MLS ID #94046171, Audra O'Neal, ONTX Realty Partners. HAR
 - $749,5004 bd4 ba4.5k sqft702 Foster Dr, Richmond, TX 77469For Sale
 MLS ID #14036067, Tiffany Pace, Weichert, Realtors - The Murray Group. HAR
