3-story home featuring 3 bedrooms, 3.5 baths, stunning rooftop terrace with breathtaking downtown views—all with no HOA. Filled with natural light, this home showcases modern finishes, eye-catching design elements, and gorgeous wood flooring throughout. The open-concept layout is ideal for both everyday living and entertaining, highlighted by a spacious living area with a charming Juliet balcony. The kitchen is thoughtfully designed with granite countertops, stainless steel appliances, and a breakfast bar perfectly positioned for gatherings. The expansive primary suite offers a true retreat, complete with dual closets and a luxurious en-suite bath featuring double sinks, a soaking tub, and a large walk-in shower. Two secondary bedrooms, each with private en-suite baths, are conveniently located on the first and third floors, providing flexibility and privacy. Enjoy unbeatable convenience with easy access to nearby parks, shopping and restaurants... New Roof (2025) New A/C System (2026)
For sale
$559,900
1101 Nadine St #B, Houston, TX 77009
3beds
2,046sqft
Single Family Residence
Built in 2007
1,576 Square Feet Lot
$545,200 Zestimate®
$274/sqft
$-- HOA
What's special
Modern finishesCharming juliet balconyFilled with natural lightGorgeous wood flooring throughoutStainless steel appliancesEye-catching design elementsLarge walk-in shower
- 2 days
- 79
- 2
Likely to sell faster than
Zillow last checked:
Listing updated:
Listed by:
Robert Wood TREC #0539907 281-370-5100,
RE/MAX Integrity
Source: HAR,MLS#: 80056449
Facts & features
Interior
Bedrooms & bathrooms
- Bedrooms: 3
- Bathrooms: 4
- Full bathrooms: 3
- 1/2 bathrooms: 1
Primary bedroom
- Level: Third
- Area: 225
- Dimensions: 15x15
Bedroom
- Level: First
- Area: 132
- Dimensions: 11x12
Bedroom
- Level: Third
- Area: 143
- Dimensions: 13x11
Living room
- Level: Second
- Area: 323
- Dimensions: 19x17
Heating
- Natural Gas
Cooling
- Electric
Interior area
- Total structure area: 2,046
- Total interior livable area: 2,046 sqft
Property
Parking
- Total spaces: 2
- Parking features: Attached
- Attached garage spaces: 2
Features
- Stories: 3
Lot
- Size: 1,576 Square Feet
- Features: Patio Lot, 0 Up To 1/4 Acre
Details
- Parcel number: 1283620010002
Construction
Type & style
- Home type: SingleFamily
- Architectural style: Traditional
- Property subtype: Single Family Residence
Materials
- Cement Siding
- Foundation: Slab
- Roof: Other
Condition
- New construction: No
- Year built: 2007
Utilities & green energy
- Sewer: Public Sewer
Community & HOA
Community
- Subdivision: Studes/ Sunset Heights
Location
- Region: Houston
Financial & listing details
- Price per square foot: $274/sqft
- Tax assessed value: $381,575
- Annual tax amount: $8,109
- Date on market: 10/11/2026
Estimated market value
$545,200
$518,000 - $572,000
$3,107/mo
Price history
| Date | Event | Price |
|---|---|---|
| 10/11/2026 | Listed for sale | $559,900+3.7%$274/sqft |
Source:  HAR #80056449 Report a problem HAR #80056449 Report a problem | ||
| 8/2/2026 | Listing removed | $539,900$264/sqft |
Source: HAR #69795001 Report a problem | ||
| 4/12/2026 | Listed for sale | $539,900$264/sqft |
Source: HAR #69795001 Report a problem | ||
| 8/12/2017 | Listing removed | $2,195$1/sqft |
Source: Keller Williams Realty #7993116 Report a problem | ||
| 7/26/2017 | Price change | $2,195-4.4%$1/sqft |
Source: Keller Williams Realty #7993116 Report a problem | ||
| 6/9/2017 | Price change | $2,295-4.2%$1/sqft |
Source: Keller Williams Realty #9230530 Report a problem | ||
| 5/23/2017 | Listed for rent | $2,395$1/sqft |
Source: Keller Williams Realty #9230530 Report a problem | ||
Public tax history
| Year | Property taxes | Tax assessment |
|---|---|---|
| 2025 | $8,109 +3.6% | $381,575 +2% |
| 2024 | $7,831 +4.2% | $374,268 +0.3% |
| 2023 | $7,518 0% | $373,114 +9.3% |
| 2022 | $7,519 | $341,493 +2.9% |
| 2021 | -- | $332,026 +5.3% |
| 2020 | $7,563 -3% | $315,186 -2.1% |
| 2019 | $7,793 +4.1% | $321,816 +4.9% |
| 2018 | $7,484 | $306,689 +3.5% |
| 2017 | $7,484 -13.5% | $296,219 -13.5% |
| 2016 | $8,654 +2.7% | $342,258 |
| 2015 | $8,424 | $342,258 +4.4% |
| 2014 | $8,424 | $327,716 +24.3% |
| 2013 | -- | $263,683 |
| 2012 | -- | $263,683 +2.2% |
| 2011 | -- | $258,016 +3.9% |
| 2010 | -- | $248,400 -2% |
| 2009 | -- | $253,372 |
Find assessor info on the county website
Monthly payment
Est. payment
Payment breakdown
Explore the cost of this home by adjusting the details. Changes won't be saved.Climate risks
Neighborhood: Greater Heights
Nearby schools
Schools provided by the listing agent
- Elementary: Field Elementary School
- Middle: Hamilton Middle School (Houston)
- High: Heights High School
Source: HAR. This data may not be complete. We recommend contacting the local school district to confirm school assignments for this home.


Similar homes
- $525,0003 bd4 ba2.4k sqft1425 W 23rd St Unit A, Houston, TX 77008For Sale
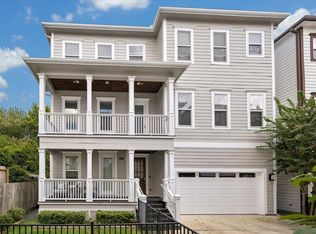 MLS ID #34555637, Matthew Labita, Compass RE Texas, LLC - Memorial. HAR
 - $570,0003 bd3 ba2.1k sqft5303 Nett St Unit A, Houston, TX 77007For Sale
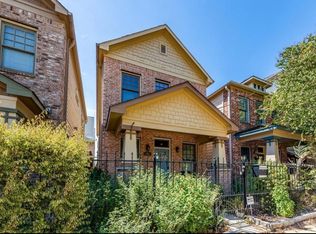 MLS ID #43298336, Esau Granados, Walzel Properties - Corporate Office. HAR
 - $575,0003 bd3 ba2.5k sqft1046 W 26th St, Houston, TX 77008For Sale
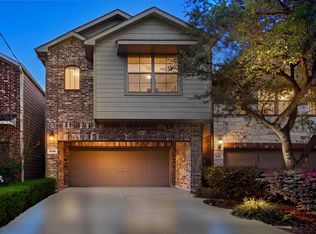 MLS ID #6612526, Michael Seder, eXp Realty LLC. HAR
 - $536,0002 bd3 ba1.8k sqft426 W 25th St, Houston, TX 77008For Sale
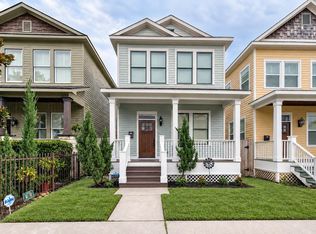 MLS ID #31892708, Wayne Cohen, Bernstein Realty. HAR
 - $545,0006 bd4 ba2.6k sqft5719 Maxie St, Houston, TX 77007Active
 MLS ID #2625106, Vernon Reinhardt, Keller Williams Realty. Unlock MLS
