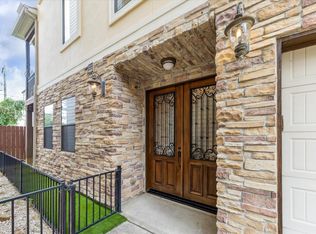
WELCOME TO 1520 AMUNDSEN STREET, A STUNNING THREE-STORY CORNER-LOT HOME OFFERING 3 SPACIOUS BEDROOMS, 3 FULL BATHS, AND 1 HALF BATH, PLUS A GOURMET KITCHEN WITH GRANITE COUNTERTOPS, AN OVERSIZED ISLAND, STAINLESS STEEL APPLIANCES, AND ELEGANT CABINETRY. DESIGNED WITH AN OPEN-CONCEPT LIVING AND DINING AREA, THIS HOME IS FILLED WITH NATURAL LIGHT AND ENHANCED BY BEAUTIFUL FINISHES THROUGHOUT. ADDITIONAL HIGHLIGHTS INCLUDE A TWO-CAR GARAGE, EXCELLENT PRIVACY, AND THE CURB APPEAL THAT ONLY A CORNER LOT CAN PROVIDE. PERFECTLY LOCATED JUST MINUTES FROM DOWNTOWN HOUSTON, THIS MOVE-IN READY PROPERTY COMBINES STYLE, COMFORT, AND CONVENIENCE. SCHEDULE YOUR PRIVATE SHOWING TODAY AND MAKE THIS EXCEPTIONAL HOME YOURS.
For sale
$395,000
1520 Amundsen St, Houston, TX 77009
3beds
2,174sqft
Single Family Residence
Built in 2018
1,550 Square Feet Lot
$385,800 Zestimate®
$182/sqft
$-- HOA
What's special
Three-story corner-lot homeTwo-car garageFilled with natural lightStainless steel appliancesBeautiful finishes throughoutOversized islandElegant cabinetry
- 221 days
- 10
- 4
Zillow last checked:
Listing updated:
Listed by:
Luz Elena Jaramillo TREC #0653655 713-992-4338,
RE/MAX The Woodlands & Spring
Source: HAR,MLS#: 28007776
Facts & features
Interior
Bedrooms & bathrooms
- Bedrooms: 3
- Bathrooms: 4
- Full bathrooms: 3
- 1/2 bathrooms: 1
Primary bedroom
- Level: Third
- Area: 208
- Dimensions: 16 X 13
Bedroom
- Level: Third
- Area: 176
- Dimensions: 16 X 11
Bedroom
- Level: First
- Area: 143
- Dimensions: 13 X 11
Dining room
- Features: Kitchen/Dining Combo
- Level: Second
- Area: 121
- Dimensions: 11 X 11
Kitchen
- Features: Kitchen/Dining Combo
- Level: Second
- Area: 121
- Dimensions: 11 X 11
Living room
- Level: Second
- Area: 304
- Dimensions: 16 X 19
Utility room
- Level: Third
- Area: 54
- Dimensions: 9 X 6
Heating
- Natural Gas
Cooling
- Ceiling Fan(s), Electric
Appliances
- Included: Disposal, Gas Oven, Microwave, Gas Range, Dishwasher, Washer/Dryer
- Laundry: Electric Dryer Hookup, Washer Hookup
Features
- High Ceilings, 1 Bedroom Down - Not Primary BR, 1 Bedroom Up, Primary Bed - 3rd Floor
- Flooring: Laminate, Tile
- Windows: Insulated/Low-E windows
Interior area
- Total structure area: 2,174
- Total interior livable area: 2,174 sqft
Video & virtual tour
Property
Parking
- Total spaces: 2
- Parking features: Attached
- Attached garage spaces: 2
Features
- Stories: 3
- Exterior features: Balcony
Lot
- Size: 1,550 Square Feet
- Features: Other, 0 Up To 1/4 Acre
Details
- Parcel number: 1381210010003
Construction
Type & style
- Home type: SingleFamily
- Architectural style: Traditional
- Property subtype: Single Family Residence
Materials
- Stucco, Synthetic Stucco
- Foundation: Slab
- Roof: Composition
Condition
- New construction: No
- Year built: 2018
Details
- Builder name: Mendoza Home Builder
Utilities & green energy
- Sewer: Public Sewer
- Water: Public
Green energy
- Energy efficient items: Thermostat, HVAC>13 SEER
Community & HOA
Community
- Subdivision: Amundsen Manor
Location
- Region: Houston
Financial & listing details
- Price per square foot: $182/sqft
- Tax assessed value: $421,775
- Annual tax amount: $6,216
- Date on market: 3/13/2026
- Listing terms: Cash,Conventional,FHA,Owner Will Carry,VA Loan
- Ownership: Full Ownership
Estimated market value
$385,800
$367,000 - $405,000
$2,694/mo
Price history
| Date | Event | Price |
|---|---|---|
| 8/17/2026 | Price change | $2,400-4%$1/sqft |
Source:  HAR #2423067 Report a problem HAR #2423067 Report a problem | ||
| 3/18/2026 | Listed for rent | $2,500$1/sqft |
Source: HAR #2423067 Report a problem | ||
| 3/13/2026 | Listed for sale | $395,000$182/sqft |
Source:  HAR #28007776 Report a problem HAR #28007776 Report a problem | ||
| 3/4/2026 | Listing removed | $2,500$1/sqft |
Source: HAR #3708948 Report a problem | ||
| 3/2/2026 | Listing removed | $395,000$182/sqft |
Source: HAR #37348129 Report a problem | ||
| 11/18/2025 | Price change | $395,000-4.8%$182/sqft |
Source: HAR #37348129 Report a problem | ||
| 10/28/2025 | Price change | $415,000-3.5%$191/sqft |
Source: HAR #37348129 Report a problem | ||
| 9/9/2025 | Listed for rent | $2,500$1/sqft |
Source: HAR #3708948 Report a problem | ||
| 12/10/2024 | Listing removed | $2,500+8.7%$1/sqft |
Source: HAR #76370841 Report a problem | ||
| 11/22/2024 | Listed for sale | $430,000-5.5%$198/sqft |
Source: HAR #34815170 Report a problem | ||
| 9/11/2024 | Listing removed | $455,000$209/sqft |
Source: HAR #90604186 Report a problem | ||
| 9/11/2024 | Price change | $455,000-1.1%$209/sqft |
Source: HAR #90604186 Report a problem | ||
| 7/25/2024 | Price change | $460,000-1.1%$212/sqft |
Source: HAR #90604186 Report a problem | ||
| 6/12/2024 | Price change | $465,000-2.1%$214/sqft |
Source: HAR #90604186 Report a problem | ||
| 5/7/2024 | Listed for sale | $475,000$218/sqft |
Source: HAR #90604186 Report a problem | ||
| 3/22/2021 | Listing removed | -- |
Source:  RE/MAX International Report a problem RE/MAX International Report a problem | ||
| 3/8/2021 | Listed for rent | $2,300$1/sqft |
Source: RE/MAX International #79043473 Report a problem | ||
Public tax history
| Year | Property taxes | Tax assessment |
|---|---|---|
| 2025 | $8,964 +17.3% | $421,775 +15.5% |
| 2024 | $7,642 -17.5% | $365,212 -20.5% |
| 2023 | $9,260 -0.5% | $459,613 +8.7% |
| 2022 | $9,307 | $422,683 +17.7% |
| 2021 | -- | $359,264 +10.4% |
| 2020 | $7,806 +3.7% | $325,320 +4.7% |
| 2019 | $7,524 +409.7% | $310,700 +23.6% |
| 2018 | $1,476 | $251,390 |
| 2017 | $1,476 | -- |
Find assessor info on the county website
Monthly payment
Est. payment
Payment breakdown
Explore the cost of this home by adjusting the details. Changes won't be saved.Climate risks
Neighborhood: Northside Village
Nearby schools
Schools provided by the listing agent
- Elementary: Looscan Elementary School
- Middle: Marshall Middle School (Houston)
- High: Northside High School
Source: HAR. This data may not be complete. We recommend contacting the local school district to confirm school assignments for this home.
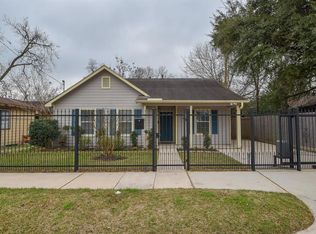
Similar homes
- $395,0003 bd4 ba2.1k sqft1518 Amundsen St, Houston, TX 77009For Sale
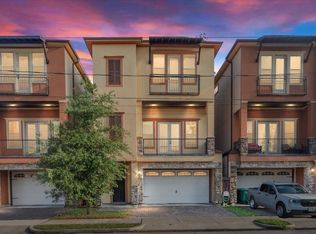 MLS ID #8398523, Luz Elena Jaramillo, RE/MAX The Woodlands & Spring. HAR
 - $395,0003 bd4 ba2.1k sqft1516 Amundsen St, Houston, TX 77009For Sale
 MLS ID #78069756, Luz Elena Jaramillo, RE/MAX The Woodlands & Spring. HAR
 - $350,0003 bd3 ba1.8k sqft4827 Hardy St, Houston, TX 77009For Sale
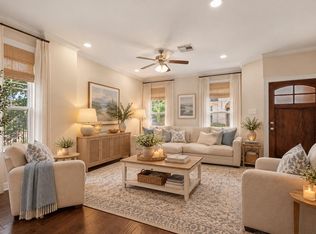 MLS ID #13736927, Robin Bailey, RE/MAX Universal. HAR
 - $399,0003 bd3 ba2.2k sqft1512 Thompson St Unit 3, Houston, TX 77007For Sale
 MLS ID #53771614, Kimberly Hohman, Compass RE Texas, LLC - Houston. HAR
