MODERN THREE-STORY HOME WITH EASY ACCESS TO DOWNTOWN HOUSTON!
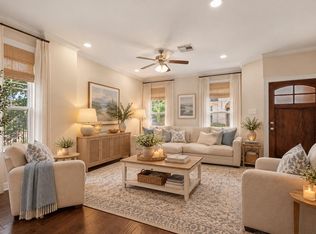
ENJOY MODERN CITY LIVING IN THIS BEAUTIFUL THREE-STORY HOME FILLED WITH NATURAL LIGHT AND DESIGNED FOR COMFORT, STYLE, AND PRIVACY. THE OPEN-CONCEPT LAYOUT FEATURES LARGE WINDOWS, ELEGANT WOOD ACCENTS, AND A SPACIOUS KITCHEN WITH GRANITE COUNTERTOPS AND A LARGE ISLAND, PERFECT FOR EVERYDAY LIVING AND ENTERTAINING. THE HOME OFFERS THREE SPACIOUS BEDROOMS, THREE FULL BATHROOMS, AND ONE HALF BATH. THE PRIVATE PRIMARY SUITE OCCUPIES THE THIRD FLOOR, CREATING A PEACEFUL RETREAT SEPARATE FROM THE MAIN LIVING AREAS. CONVENIENTLY LOCATED WITH EASY ACCESS TO HARDY TOLL ROAD, I-45, AND LOOP 610, PROVIDING QUICK CONNECTIONS TO DOWNTOWN HOUSTON AND SURROUNDING AREAS. SCHEDULE YOUR PRIVATE SHOWING TODAY!
PROPERTY IS ALSO AVAILABLE FOR LEASE.
For sale
$395,000
1518 Amundsen St, Houston, TX 77009
3beds
2,174sqft
Single Family Residence
Built in 2018
1,550 Square Feet Lot
$385,700 Zestimate®
$182/sqft
$-- HOA
What's special
Filled with natural lightThree spacious bedroomsLarge windowsElegant wood accentsLarge islandOpen-concept layout
- 52 days
- 28
- 5
Zillow last checked:
Listing updated:
Listed by:
Luz Elena Jaramillo TREC #0653655 713-992-4338,
RE/MAX The Woodlands & Spring
Source: HAR,MLS#: 8398523
Facts & features
Interior
Bedrooms & bathrooms
- Bedrooms: 3
- Bathrooms: 4
- Full bathrooms: 3
- 1/2 bathrooms: 1
Primary bedroom
- Level: Third
- Area: 208
- Dimensions: 16 X 13
Bedroom
- Level: First
- Area: 143
- Dimensions: 13 X 11
Bedroom
- Level: Third
- Area: 176
- Dimensions: 16 X 11
Dining room
- Features: Kitchen/Dining Combo
- Level: Second
- Area: 121
- Dimensions: 11 X 11
Kitchen
- Features: Kitchen/Dining Combo
- Level: Second
- Area: 121
- Dimensions: 11 X 11
Living room
- Level: Second
- Area: 304
- Dimensions: 16 X 19
Heating
- Natural Gas
Cooling
- Ceiling Fan(s), Electric
Appliances
- Included: Disposal, Gas Oven, Microwave, Gas Range, Dishwasher
- Laundry: Electric Dryer Hookup, Gas Dryer Hookup, Washer Hookup
Features
- High Ceilings, 1 Bedroom Down - Not Primary BR, 1 Bedroom Up, Primary Bed - 3rd Floor
- Flooring: Carpet, Laminate, Tile
Interior area
- Total structure area: 2,174
- Total interior livable area: 2,174 sqft
Property
Parking
- Total spaces: 2
- Parking features: Attached
- Attached garage spaces: 2
Features
- Stories: 3
- Exterior features: Balcony
Lot
- Size: 1,550 Square Feet
- Features: Other, 0 Up To 1/4 Acre
Details
- Parcel number: 1381210010002
Construction
Type & style
- Home type: SingleFamily
- Architectural style: Traditional
- Property subtype: Single Family Residence
Materials
- Other, Stone, Stucco
- Foundation: Slab
- Roof: Composition
Condition
- New construction: No
- Year built: 2018
Utilities & green energy
- Sewer: Public Sewer
- Water: Public
Green energy
- Energy efficient items: Thermostat, HVAC>13 SEER
Community & HOA
Community
- Subdivision: Amundsen Manor
Location
- Region: Houston
Financial & listing details
- Price per square foot: $182/sqft
- Tax assessed value: $425,000
- Annual tax amount: $9,032
- Date on market: 8/28/2026
- Listing terms: Cash,Conventional,FHA,Owner Will Carry
Estimated market value
$385,700
$366,000 - $405,000
$2,694/mo
Price history
| Date | Event | Price |
|---|---|---|
| 8/28/2026 | Listed for rent | $2,400-4%$1/sqft |
Source:  HAR #84055850 Report a problem HAR #84055850 Report a problem | ||
| 8/14/2024 | Listing removed | -- |
Source:  HAR #80114008 Report a problem HAR #80114008 Report a problem | ||
| 7/25/2024 | Price change | $2,500-3.8%$1/sqft |
Source: HAR #89855597 Report a problem | ||
| 7/25/2024 | Price change | $460,000-1.1%$212/sqft |
Source: HAR #80114008 Report a problem | ||
| 6/12/2024 | Price change | $465,000-2.1%$214/sqft |
Source: HAR #80114008 Report a problem | ||
| 5/7/2024 | Listed for sale | $475,000+19%$218/sqft |
Source: HAR #80114008 Report a problem | ||
| 3/7/2024 | Listed for rent | $2,600+4%$1/sqft |
Source: HAR #89855597 Report a problem | ||
| 7/30/2022 | Listing removed | -- |
Source:  RE/MAX International Report a problem RE/MAX International Report a problem | ||
| 7/2/2022 | Listed for rent | $2,500+8.7%$1/sqft |
Source: RE/MAX International #84064566 Report a problem | ||
| 10/28/2021 | Listing removed | -- |
Source: RE/MAX International Report a problem | ||
| 6/9/2021 | Listing removed | -- |
Source: RE/MAX International Report a problem | ||
| 6/6/2021 | Pending sale | $399,000$184/sqft |
Source: HAR #34547322 Report a problem | ||
| 5/14/2021 | Listed for sale | $399,000$184/sqft |
Source: HAR #34547322 Report a problem | ||
| 5/12/2021 | Listed for rent | $2,300$1/sqft |
Source: RE/MAX International #42541238 Report a problem | ||
Public tax history
| Year | Property taxes | Tax assessment |
|---|---|---|
| 2025 | $9,032 +20.6% | $425,000 +18.8% |
| 2024 | $7,487 -17.8% | $357,845 -20.8% |
| 2023 | $9,107 -0.9% | $452,018 +8.3% |
| 2022 | $9,190 | $417,346 +17.9% |
| 2021 | -- | $353,927 +10.6% |
| 2020 | $7,678 +3.8% | $319,983 +4.8% |
| 2019 | $7,395 +451.3% | $305,363 +24.1% |
| 2018 | $1,341 | $246,053 |
| 2017 | $1,341 | -- |
Find assessor info on the county website
Monthly payment
Est. payment
Payment breakdown
Explore the cost of this home by adjusting the details. Changes won't be saved.Climate risks
Neighborhood: Northside Village
Nearby schools
Schools provided by the listing agent
- Elementary: Looscan Elementary School
- Middle: Marshall Middle School (Houston)
- High: Northside High School
Source: HAR. This data may not be complete. We recommend contacting the local school district to confirm school assignments for this home.
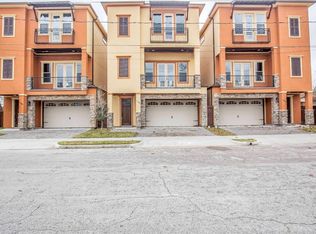
Similar homes
- $395,0003 bd4 ba2.1k sqft1520 Amundsen St, Houston, TX 77009For Sale
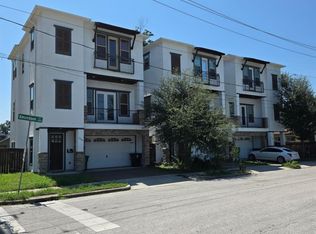 MLS ID #28007776, Luz Elena Jaramillo, RE/MAX The Woodlands & Spring. HAR
 - $395,0003 bd4 ba2.1k sqft1516 Amundsen St, Houston, TX 77009For Sale
 MLS ID #78069756, Luz Elena Jaramillo, RE/MAX The Woodlands & Spring. HAR
 - $389,9003 bd3 ba1.7k sqft1524 Evelyn St, Houston, TX 77009For Sale
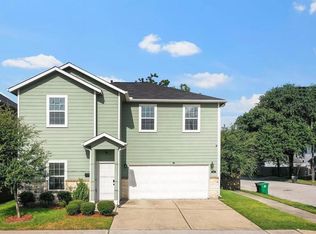 MLS ID #88311520, Michael Greiner, My Castle Realty. HAR
 - $350,0003 bd3 ba1.8k sqft4827 Hardy St, Houston, TX 77009For Sale
 MLS ID #13736927, Robin Bailey, RE/MAX Universal. HAR
