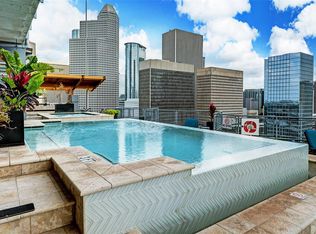
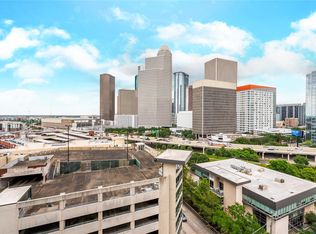
Rarely available! 1,872sq-ft two-story chic home offering sweeping downtown skyline view, a private balcony & 2 parking spaces at Rise Lofts. Designed for elevated urban living, this thoughtfully updated loft is contemporary warm with luxury wood grain vinyl flooring, carpet upstairs & refreshed kitchen and bath cabinetry. Floor-to-ceiling windows fill the open living and dining spaces with natural light, complemented by exposed brick, soaring ceilings & an inviting industrial-modern aesthetic. The spacious primary suite offers a serene retreat with an updated spa-inspired bath, soaking tub, spa shower & custom walk-in closet. A loft/home-office area overlooks the main living space- ideal for work or additional living space. Enjoy concierge service, rooftop infinity pool & spa, terrace, fire pit, outdoor kitchen & more. Ideally positioned near Houston’s best dining, arts, entertainment, parks & trails, with convenient access to major freeways and Medical Center. (Photos are staged)
For sale
Price cut: $10K (9/7)
$385,000
2000 Bagby St APT 7418, Houston, TX 77002
2beds
1,872sqft
Condominium
Built in 2004
-- sqft lot
$372,900 Zestimate®
$206/sqft
$1,138/mo HOA
What's special
Outdoor kitchenGranite countersNew stainless appliancesSpacious master suiteIndustrial-inspired designBrick accent wallSecond floor loft area
- 107 days
- 303
- 38
Zillow last checked:
Listing updated:
Listed by:
Maureen McNamara TREC #0686569 713-826-0227,
Doug English Properties
Source: HAR,MLS#: 86877195
Facts & features
Interior
Bedrooms & bathrooms
- Bedrooms: 2
- Bathrooms: 2
- Full bathrooms: 2
Primary bedroom
- Level: Second
- Area: 247
- Dimensions: 19x13
Bedroom
- Level: First
- Area: 225
- Dimensions: 15x15
Dining room
- Level: First
- Area: 120
- Dimensions: 15x8
Other
- Level: Second
- Area: 209
- Dimensions: 19x11
Kitchen
- Level: First
- Area: 108
- Dimensions: 12x9
Living room
- Level: First
- Area: 266
- Dimensions: 19x14
Heating
- Electric
Cooling
- Ceiling Fan(s), Electric
Appliances
- Included: ENERGY STAR Qualified Appliances
Features
- Brick Walls, Concrete Walls, 1 Bedroom Down - Not Primary BR, En-Suite Bath, Primary Bed - 2nd Floor, Walk-In Closet(s)
Interior area
- Total structure area: 1,872
- Total interior livable area: 1,872 sqft
Property
Parking
- Parking features: Assigned, Electric Vehicle Charging Station(s)
Accessibility
- Accessibility features: Accessible Approach with Ramp, Accessible Bedroom, Accessible Closets, Accessible Common Area, Accessible Elevator Installed, Accessible Entrance, Accessible Full Bath, Accessible Hallway(s), Accessible Kitchen
Features
- Levels: 9 or More Story
- Exterior features: Balcony/Terrace, Trash Chute
- Has view: Yes
- View description: North
Details
- Parcel number: 1278870000053
Construction
Type & style
- Home type: Condo
- Property subtype: Condominium
Condition
- New construction: No
- Year built: 2004
Utilities & green energy
Green energy
- Energy efficient items: Thermostat, Lighting
Community & HOA
Community
- Subdivision: Rise
HOA
- Amenities included: Controlled Access, Park, Security
- HOA fee: $1,138 monthly
Location
- Region: Houston
Financial & listing details
- Price per square foot: $206/sqft
- Tax assessed value: $413,386
- Annual tax amount: $5,811
- Date on market: 7/1/2026
- Listing terms: Cash,Conventional
- Road surface type: Concrete, Curbs
Estimated market value
$372,900
$354,000 - $392,000
$2,929/mo
Price history
| Date | Event | Price |
|---|---|---|
| 9/7/2026 | Price change | $385,000-2.5%$206/sqft |
Source:  HAR #86877195 Report a problem HAR #86877195 Report a problem | ||
| 7/1/2026 | Listed for sale | $395,000+31.7%$211/sqft |
Source: HAR #86877195 Report a problem | ||
| 11/24/2024 | Listing removed | $3,200$2/sqft |
Source:  HAR #46422572 Report a problem HAR #46422572 Report a problem | ||
| 11/9/2024 | Listed for rent | $3,200$2/sqft |
Source: HAR #46422572 Report a problem | ||
| 7/25/2019 | Sold | -- |
Source: Agent Provided Report a problem | ||
| 7/2/2019 | Pending sale | $300,000$160/sqft |
Source: KW Platinum #69781008 Report a problem | ||
| 5/31/2019 | Price change | $300,000-6.3%$160/sqft |
Source: KW Platinum #69781008 Report a problem | ||
| 3/25/2019 | Price change | $320,000-5.9%$171/sqft |
Source: KW Platinum #69781008 Report a problem | ||
| 1/10/2019 | Price change | $340,000-7.6%$182/sqft |
Source: KW Platinum #69781008 Report a problem | ||
| 8/23/2018 | Price change | $368,000-8%$197/sqft |
Source: KW Platinum #69781008 Report a problem | ||
| 7/16/2018 | Listed for sale | $400,000+1.3%$214/sqft |
Source: Keller Williams Platinum #37129950 Report a problem | ||
| 10/9/2017 | Listing removed | $395,000$211/sqft |
Source: DSG Realty #43315343 Report a problem | ||
| 9/12/2017 | Price change | $395,000-2.5%$211/sqft |
Source: DSG Realty #43315343 Report a problem | ||
| 7/21/2017 | Price change | $405,000-1.2%$216/sqft |
Source: DSG Realty #43315343 Report a problem | ||
| 6/15/2017 | Price change | $410,000-2.1%$219/sqft |
Source: DSG Realty #43315343 Report a problem | ||
| 6/9/2017 | Price change | $419,000-6.4%$224/sqft |
Source: DSG Realty #43315343 Report a problem | ||
| 5/16/2017 | Price change | $447,500-1.6%$239/sqft |
Source: DSG Realty #43315343 Report a problem | ||
| 4/14/2017 | Price change | $455,000-2.2%$243/sqft |
Source: DSG Realty #43315343 Report a problem | ||
| 3/10/2017 | Listed for sale | $465,000+52%$248/sqft |
Source: DSG Realty #43315343 Report a problem | ||
| 5/20/2009 | Listing removed | $305,900$163/sqft |
Source: HAR #1281514 Report a problem | ||
| 1/20/2009 | Price change | $305,900-5.3%$163/sqft |
Source: HAR #1281514 Report a problem | ||
| 10/17/2008 | Listed for sale | $322,900$172/sqft |
Source: HAR #2018841 Report a problem | ||
Public tax history
| Year | Property taxes | Tax assessment |
|---|---|---|
| 2025 | $5,811 -8.3% | $413,386 -7.2% |
| 2024 | $6,338 +4.4% | $445,419 +3.7% |
| 2023 | $6,069 -11.9% | $429,644 +3.9% |
| 2022 | $6,886 | $413,323 +8.6% |
| 2021 | -- | $380,506 -4.6% |
| 2020 | $7,392 -25.9% | $398,788 -3.2% |
| 2019 | $9,979 -14.8% | $412,068 -7% |
| 2018 | $11,719 | $443,142 |
| 2017 | $11,719 +2.6% | $443,142 +2.7% |
| 2016 | $11,423 +6.2% | $431,618 |
| 2015 | $10,756 | $431,618 +7.9% |
| 2014 | $10,756 | $400,035 +21.2% |
| 2013 | -- | $330,089 +14.2% |
| 2012 | -- | $288,923 +7.8% |
| 2011 | -- | $268,078 |
| 2010 | -- | $268,078 -15.2% |
| 2009 | -- | $315,966 -10.7% |
| 2008 | -- | $353,851 |
| 2007 | -- | -- |
Find assessor info on the county website
Monthly payment
Est. payment
Payment breakdown
Explore the cost of this home by adjusting the details. Changes won't be saved.Climate risks
Neighborhood: Midtown
Nearby schools
Schools provided by the listing agent
- Elementary: Gregory-Lincoln Elementary School
- Middle: Gregory-Lincoln Middle School
- High: Heights High School
Source: HAR. This data may not be complete. We recommend contacting the local school district to confirm school assignments for this home.
- $257,0001 bd1 ba979 sqft2000 Bagby St APT 7412, Houston, TX 77002Off Market
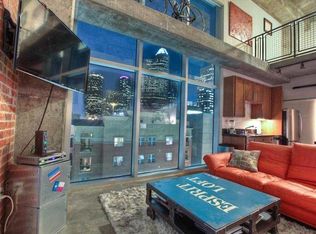
- $385,4002 bd2 ba1.8k sqft2000 Bagby St APT 5426, Houston, TX 77002Off Market
- $749,0002 bd3 ba2.5k sqft2000 Bagby St APT 13430, Houston, TX 77002For Sale
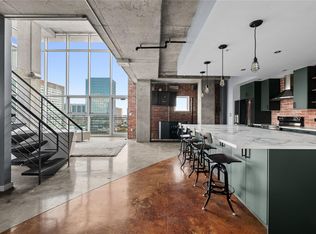
- $392,0002 bd2 ba1.8k sqft2000 Bagby St APT 9426, Houston, TX 77002Off Market
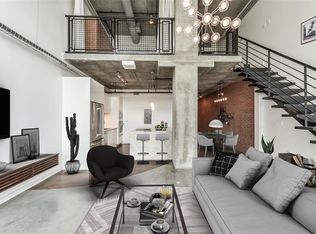
Similar homes
- $385,0002 bd2 ba1.8k sqft2000 Bagby St APT 7416, Houston, TX 77002For Sale
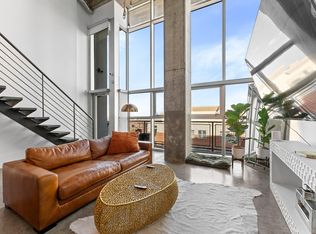 MLS ID #72239274, Gabriel Griffin, MORE Realty Group. HAR
 - $370,0002 bd2 ba1.8k sqft2000 Bagby St APT 9422, Houston, TX 77002For Sale
 MLS ID #12622851, Nicholas Adams, Compass RE Texas, LLC - The Heights. HAR
 - $410,0002 bd2 ba1.8k sqft2000 Bagby St APT 7414, Houston, TX 77002For Sale
 MLS ID #93903150, Hope Sampson, Keller Williams Realty Metropolitan. HAR
 - $450,0002 bd2 ba1.8k sqft2000 Bagby St APT 13428, Houston, TX 77002For Sale
 MLS ID #52224511, Julia Denecker, Bridgecrest Properties. HAR
