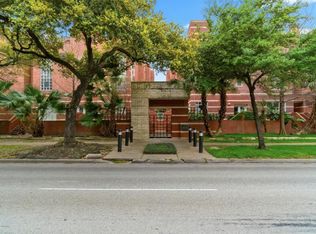
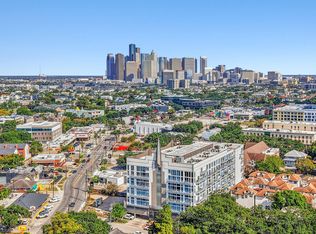
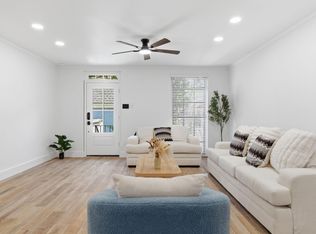
This is a Contemporary 3-bedroom, 3 full bathrooms condo located in vibrant Montrose. This sophisticated 3-story brick condo offers luxury, convenience, and city living at its finest. Just steps from top dining, nightlife, tree-lined streets, museums, and everything Houston has to offer. The rooftop terrace is the ultimate retreat — A pergola and sweeping skyline views make it an unbeatable private escape. Designed for style and function, this home features 3 bedrooms, 3 baths, and a dedicated office/flex space. The open-concept living area flows into a sleek, remodeled kitchen with granite countertops, stainless steel appliances, and soft-close cabinetry. A formal dining room sets the stage for both casual brunches and elegant dinners. The primary suite is a true sanctuary, with a sitting area, spa-like ensuite, soaking tub, and dual vanities. Two assigned parking spaces, storage unit, pool & spa access, and a prime Inner Loop location, this home delivers the best of Montrose living.
For sale
$399,500
4004 Montrose Blvd APT 4E, Houston, TX 77006
3beds
1,860sqft
Condominium
Built in 1985
-- sqft lot
$386,000 Zestimate®
$215/sqft
$786/mo HOA
What's special
Rooftop terraceFormal dining roomStainless steel appliancesGranite countertopsSpa-like ensuiteSoaking tubSweeping skyline views
- 18 days
- 377
- 43
Likely to sell faster than
Zillow last checked:
Listing updated:
Listed by:
Nining Maharddhika TREC #0606517 832-518-8425,
Indostar Realty&Property Mgmt
Source: HAR,MLS#: 58139716
Facts & features
Interior
Bedrooms & bathrooms
- Bedrooms: 3
- Bathrooms: 3
- Full bathrooms: 3
Primary bedroom
- Level: Third
- Area: 266
- Dimensions: 14X19
Bedroom
- Level: Third
- Area: 210
- Dimensions: 14X15
Bedroom
- Level: First
- Area: 210
- Dimensions: 14X15
Dining room
- Level: Second
- Area: 140
- Dimensions: 14X10
Kitchen
- Level: Second
- Area: 168
- Dimensions: 8X21
Living room
- Level: Second
- Area: 280
- Dimensions: 14X20
Office
- Level: First
- Area: 117
- Dimensions: 9X13
Utility room
- Level: First
- Area: 140
- Dimensions: 14X10
Heating
- Electric
Cooling
- Electric
Appliances
- Included: Disposal, Ice Maker, Microwave, Electric Cooktop, Refrigerator, Dishwasher, Washer/Dryer
Features
- Balcony, 1 Bedroom Down - Not Primary BR, 2 Bedrooms Up, Primary Bed - 3rd Floor
- Flooring: Laminate, Wood
- Number of fireplaces: 1
Interior area
- Total structure area: 1,860
- Total interior livable area: 1,860 sqft
Property
Parking
- Parking features: Electric Gate
Features
- Levels: Split Level,Levels 1, 2 and 3
- Stories: 3
Lot
- Size: 1.15 Acres
Details
- Parcel number: 1164360000004
Construction
Type & style
- Home type: Condo
- Architectural style: Contemporary
- Property subtype: Condominium
Materials
- Brick
- Foundation: Slab
- Roof: Composition
Condition
- New construction: No
- Year built: 1985
Utilities & green energy
- Water: Water District
Community & HOA
Community
- Subdivision: Court At Museums Gate Condo
HOA
- HOA fee: $786 monthly
Location
- Region: Houston
Financial & listing details
- Price per square foot: $215/sqft
- Tax assessed value: $327,110
- Annual tax amount: $6,625
- Date on market: 11/1/2026
- Listing terms: Cash,Conventional
Estimated market value
$386,000
$367,000 - $405,000
$2,947/mo
Price history
| Date | Event | Price |
|---|---|---|
| 11/1/2026 | Listed for sale | $399,500+11.3%$215/sqft |
Source:  HAR #58139716 Report a problem | ||
| 2/13/2024 | Listing removed | -- |
Source:  HAR #31988044 Report a problem | ||
| 2/12/2024 | Listing removed | -- |
Source: HAR #53331638 Report a problem | ||
| 1/12/2024 | Listed for rent | $3,200+14.3%$2/sqft |
Source: HAR #31988044 Report a problem | ||
| 12/28/2022 | Listing removed | -- |
Source: HAR Report a problem | ||
| 12/15/2022 | Price change | $2,800-6.7%$2/sqft |
Source: HAR Report a problem | ||
| 11/8/2022 | Listed for rent | $3,000$2/sqft |
Source: Zillow Rental Network_1 #56441901 Report a problem | ||
| 4/8/2022 | Listing removed | -- |
Source: HAR #14298905 Report a problem | ||
| 3/26/2022 | Pending sale | $359,000$193/sqft |
Source: HAR #14298905 Report a problem | ||
| 3/4/2022 | Price change | $359,000-10%$193/sqft |
Source: HAR #14298905 Report a problem | ||
| 11/29/2021 | Price change | $399,000-5%$215/sqft |
Source: HAR #14298905 Report a problem | ||
| 10/6/2021 | Listed for sale | $420,000$226/sqft |
Source: HAR #14298905 Report a problem | ||
| 5/8/2006 | Sold | -- |
Source: Public Record Report a problem | ||
Public tax history
| Year | Property taxes | Tax assessment |
|---|---|---|
| 2025 | $6,952 -1.7% | $327,110 -3.2% |
| 2024 | $7,072 +3.8% | $338,013 |
| 2023 | $6,810 +2.6% | $338,013 +12.2% |
| 2022 | $6,635 | $301,353 +0.4% |
| 2021 | -- | $300,295 |
| 2020 | $7,205 -0.9% | $300,295 |
| 2019 | $7,272 -8.4% | $300,295 +6.2% |
| 2018 | $7,936 | $282,741 -10% |
| 2017 | $7,936 -0.1% | $314,140 |
| 2016 | $7,943 +10.8% | $314,140 +3.8% |
| 2015 | $7,169 | $302,514 +8.5% |
| 2014 | $7,169 | $278,863 +26.1% |
| 2013 | -- | $221,153 +28.4% |
| 2012 | -- | $172,203 -11.7% |
| 2011 | -- | $195,000 -8.2% |
| 2010 | -- | $212,377 -3.1% |
| 2009 | -- | $219,205 +3.8% |
| 2008 | -- | $211,268 |
| 2007 | -- | $211,268 +18% |
| 2006 | -- | $179,000 |
| 2005 | -- | -- |
Find assessor info on the county website
Monthly payment
Est. payment
Payment breakdown
Explore the cost of this home by adjusting the details. Changes won't be saved.Climate risks
Neighborhood: Neartown - Montrose
Nearby schools
Schools provided by the listing agent
- Elementary: Poe Elementary School
- Middle: Lanier Middle School
- High: Lamar High School (Houston)
Source: HAR. This data may not be complete. We recommend contacting the local school district to confirm school assignments for this home.
- $322,6002 bd2 ba1.2k sqft4004 Montrose Blvd APT 18D, Houston, TX 77006Off Market

- $225,0001 bd1 ba890 sqft4004 Montrose Blvd APT 21H, Houston, TX 77006Pending
- $227,8001 bd1 ba852 sqft4004 Montrose Blvd APT 35F, Houston, TX 77006Off Market
- $290,0002 bd3 ba1.4k sqft4004 Montrose Blvd APT 44D, Houston, TX 77006For Sale

Similar homes
- $349,0002 bd3 ba1.5k sqft3311 Yupon St APT 601, Houston, TX 77006For Sale
 MLS ID #98963830, Kayleen Rodriguez, Legend Living Real Estate LLC. HAR
- $324,9002 bd3 ba1.2k sqft4004 Montrose Blvd APT 17D, Houston, TX 77006For Sale
 MLS ID #68803586, Lori Wells, Real Property Management Prestige. HAR
- $400,0002 bd3 ba1.3k sqft811 Lovett Blvd APT 21, Houston, TX 77006For Sale
 MLS ID #61340092, Charlton Shelby, Surge Realty. HAR
- $290,0002 bd3 ba1.4k sqft4004 Montrose Blvd APT 44D, Houston, TX 77006For SaleMLS ID #60961472, Kay Hardy, Coldwell Banker Realty - Heights. HAR
