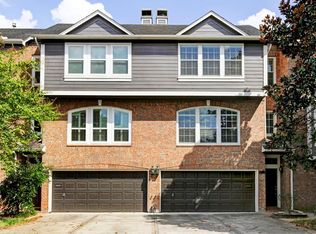
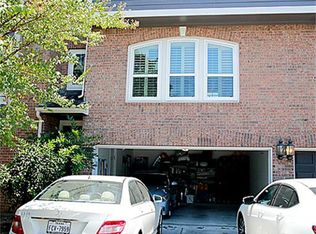
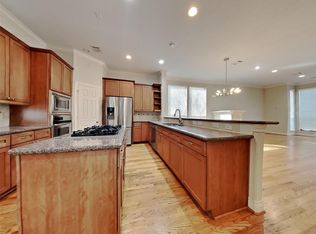
Discover comfortable city living in this inviting 3-bedroom, 3-bath townhome in a convenient Houston location. The open-concept main level seamlessly connects the living, dining, and kitchen areas, featuring a gas range and plenty of space for everyday living and entertaining. Upstairs, two generously sized bedrooms each offer an attached bathroom, while a versatile area on the landing provides additional space for a home office or reading nook. Step outside to the fenced and paved backyard, perfect for relaxing or entertaining. A double attached garage and 2 driveway spaces provide ample parking. NO HOA! Conveniently located near museums, restaurants, parks, the Medical Center, Midtown, and Downtown.
For sale
$419,000
4811 Austin St #B, Houston, TX 77004
3beds
2,250sqft
Townhouse
Built in 1998
2,064 Square Feet Lot
$402,400 Zestimate®
$186/sqft
$-- HOA
What's special
Double attached garageGas rangeOpen-concept main level
- 5 days
- 93
- 3
Likely to sell faster than
Zillow last checked:
Listing updated:
Listed by:
Marc Griner TREC #0610435 832-715-3377,
Keller Williams Realty Metropolitan
Source: HAR,MLS#: 17393030
Facts & features
Interior
Bedrooms & bathrooms
- Bedrooms: 3
- Bathrooms: 3
- Full bathrooms: 3
Primary bedroom
- Level: Third
- Area: 221
- Dimensions: 17 x 13
Bedroom
- Level: First
- Area: 208
- Dimensions: 16 x 13
Bedroom
- Level: Third
- Area: 132
- Dimensions: 12 x 11
Dining room
- Level: Second
- Area: 143
- Dimensions: 13 x 11
Kitchen
- Level: Second
- Area: 110
- Dimensions: 11 x 10
Living room
- Level: Second
- Area: 340
- Dimensions: 20 x 17
Utility room
- Level: First
- Dimensions: -
Heating
- Electric
Cooling
- Ceiling Fan(s), Electric
Appliances
- Included: Electric Oven, Microwave, Gas Range, Dishwasher
Features
- 2 Staircases, 1 Bedroom Down - Not Primary BR, Primary Bed - 3rd Floor, Walk-In Closet(s)
- Flooring: Carpet, Tile
- Number of fireplaces: 1
- Fireplace features: Gas Log
Interior area
- Total structure area: 2,250
- Total interior livable area: 2,250 sqft
Property
Parking
- Total spaces: 2
- Parking features: Attached
- Attached garage spaces: 2
Features
- Levels: Ground Level
- Stories: 3
- Patio & porch: Patio/Deck
Lot
- Size: 2,064 Square Feet
Details
- Parcel number: 1197680010003
Construction
Type & style
- Home type: Townhouse
- Architectural style: Other,Traditional
- Property subtype: Townhouse
Materials
- Brick
- Foundation: Slab
- Roof: Composition
Condition
- New construction: No
- Year built: 1998
Utilities & green energy
- Sewer: Public Sewer
- Water: Public
Community & HOA
Community
- Subdivision: Austin Court
Location
- Region: Houston
Financial & listing details
- Price per square foot: $186/sqft
- Annual tax amount: $8,991
- Date on market: 10/9/2026
- Listing terms: Cash,Conventional
Estimated market value
$402,400
$382,000 - $423,000
$3,083/mo
Price history
| Date | Event | Price |
|---|---|---|
| 10/12/2026 | Listed for rent | $2,950$1/sqft |
Source:  HAR #33124927 Report a problem HAR #33124927 Report a problem | ||
| 10/9/2026 | Listed for sale | $419,000-2.6%$186/sqft |
Source:  HAR #17393030 Report a problem HAR #17393030 Report a problem | ||
| 4/30/2024 | Listing removed | -- |
Source: HAR #69656253 Report a problem | ||
| 4/2/2024 | Listed for rent | $2,950+3.5%$1/sqft |
Source: HAR #69656253 Report a problem | ||
| 3/18/2023 | Listing removed | -- |
Source: HAR #44014031 Report a problem | ||
| 1/5/2023 | Price change | $2,850-5%$1/sqft |
Source: HAR Report a problem | ||
| 12/3/2022 | Listed for rent | $3,000+9.1%$1/sqft |
Source: Zillow Rental Network_1 #76912277 Report a problem | ||
| 8/16/2022 | Sold | -- |
Source: HomeSmart Intl Solds #2643081_77004_B Report a problem | ||
| 8/4/2022 | Pending sale | $430,000$191/sqft |
Source: HAR #2643081 Report a problem | ||
| 5/31/2022 | Listed for sale | $430,000+8.9%$191/sqft |
Source: HAR #2643081 Report a problem | ||
| 11/2/2021 | Listing removed | -- |
Source: HAR #50965523 Report a problem | ||
| 10/4/2021 | Listed for sale | $395,000$176/sqft |
Source: HAR #50965523 Report a problem | ||
| 10/4/2021 | Pending sale | $395,000$176/sqft |
Source: HAR #50965523 Report a problem | ||
| 8/25/2020 | Listing removed | $2,750$1/sqft |
Source: Champions Real Estate Group #86998136 Report a problem | ||
| 7/2/2020 | Listed for rent | $2,750$1/sqft |
Source: Champions Real Estate Group #86998136 Report a problem | ||
| 7/14/2019 | Listing removed | $2,750$1/sqft |
Source: Champions Real Estate Group #34459687 Report a problem | ||
| 6/14/2019 | Listed for rent | $2,750$1/sqft |
Source: Champions Real Estate Group #34459687 Report a problem | ||
Public tax history
Tax history is unavailable.
Monthly payment
Est. payment
Payment breakdown
Explore the cost of this home by adjusting the details. Changes won't be saved.Climate risks
Neighborhood: Binz
Nearby schools
Schools provided by the listing agent
- Elementary: Macgregor Elementary School
- Middle: Cullen Middle School (Houston)
- High: Lamar High School (Houston)
Source: HAR. This data may not be complete. We recommend contacting the local school district to confirm school assignments for this home.
Similar homes
- $435,0003 bd4 ba2k sqft2212 Francis St, Houston, TX 77004For Sale
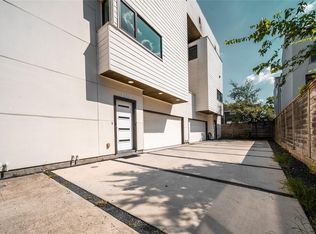 MLS ID #69528747, Long Nguyen, Intercontinental Properties. HAR
 - $--6 bd4 ba2.4k sqft5102 Chenevert St, Houston, TX 77004Auction
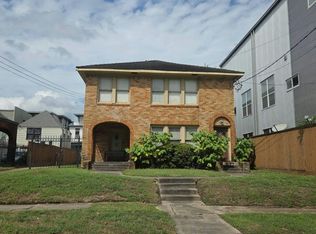 Auction.com 2
 - $448,0003 bd4 ba2.5k sqft4700 Austin St, Houston, TX 77004For Sale
 MLS ID #59189385, RuthTsui Wei Hsiao, SKW Realty. HAR
 - $409,0003 bd4 ba2.4k sqft3101 Chenevert St Unit C, Houston, TX 77004For Sale
 MLS ID #66701809, Mark Dimas, Realty Of America, LLC. HAR
