Located in the highly desirable Medical Center area, this spacious 3-bedroom, 3.5-bath townhome offers a functional layout and modern living across multiple levels. The second-floor living space features an open-concept design, creating an inviting atmosphere ideal for entertaining and everyday living. The generously sized primary bedroom and bathroom provide a comfortable retreat, while the home's thoughtful layout offers plenty of space and privacy. Enjoy the added bonus of a private rooftop terrace on the fourth floor—perfect for relaxing, entertaining guests, or enjoying the outdoors. Hardwood flooring extends throughout the main living areas and bedrooms, with tile flooring in all bathrooms. With no carpet throughout, this home offers both style and easy maintenance. Conveniently located near the Texas Medical Center, dining, shopping, and major commuter routes, this townhome combines comfort, space, and a prime location.
For sale
Price cut: $20K (10/26)
$579,000
1818 Binz St APT C, Houston, TX 77004
3beds
2,586sqft
Townhouse
Built in 2007
1,555 Square Feet Lot
$562,100 Zestimate®
$224/sqft
$100/mo HOA
What's special
Open-concept designFunctional layout
- 36 days
- 149
- 16
Zillow last checked:
Listing updated:
Listed by:
Thomas Eureste TREC #0675453 832-866-3208,
Nan & Company Properties - Corporate Office (Heights)
Source: HAR,MLS#: 69938860
Facts & features
Interior
Bedrooms & bathrooms
- Bedrooms: 3
- Bathrooms: 4
- Full bathrooms: 3
- 1/2 bathrooms: 1
Primary bedroom
- Level: Third
- Area: 304
- Dimensions: 19x16
Bedroom
- Level: Third
- Area: 165
- Dimensions: 15x11
Bedroom
- Level: First
- Area: 143
- Dimensions: 13x11
Dining room
- Level: Second
- Area: 126
- Dimensions: 14x9
Kitchen
- Level: Second
- Area: 180
- Dimensions: 12x15
Living room
- Level: Second
- Area: 324
- Dimensions: 18x18
Heating
- Natural Gas, Zoned
Cooling
- Ceiling Fan(s), Electric, Zoned
Appliances
- Included: ENERGY STAR Qualified Appliances, Disposal, Gas Oven, Oven, Microwave, Gas Cooktop, Dishwasher
- Laundry: Gas Dryer Hookup
Features
- Balcony, Formal Entry/Foyer, High Ceilings, Wired for Sound, 1 Bedroom Down - Not Primary BR, 2 Bedrooms Up, En-Suite Bath, Primary Bed - 3rd Floor, Walk-In Closet(s)
- Flooring: Tile, Wood
- Doors: Insulated Doors
- Windows: Insulated/Low-E windows
- Number of fireplaces: 1
- Fireplace features: Gas Log
Interior area
- Total structure area: 2,586
- Total interior livable area: 2,586 sqft
Property
Parking
- Total spaces: 2
- Parking features: Electric Gate, Attached, Auto Garage Door Opener
- Attached garage spaces: 2
Features
- Levels: All Levels
- Stories: 3
- Patio & porch: Patio/Deck, Deck
- Has view: Yes
- View description: North, West
Lot
- Size: 1,555 Square Feet
Details
- Parcel number: 1292710010003
Construction
Type & style
- Home type: Townhouse
- Architectural style: Contemporary
- Property subtype: Townhouse
Materials
- Batts Insulation, Stucco
- Foundation: Slab
- Roof: Composition
Condition
- New construction: No
- Year built: 2007
Utilities & green energy
- Sewer: Public Sewer
- Water: Public
Green energy
- Energy efficient items: Attic Vents, Thermostat, HVAC
Community & HOA
Community
- Subdivision: Tuscan Woods Villas
HOA
- HOA fee: $100 monthly
Location
- Region: Houston
Financial & listing details
- Price per square foot: $224/sqft
- Tax assessed value: $576,215
- Annual tax amount: $12,855
- Date on market: 10/13/2026
- Listing terms: Cash,Conventional,FHA,VA Loan
- Ownership: Full Ownership
- Road surface type: Concrete
Estimated market value
$562,100
$534,000 - $590,000
$3,405/mo
Price history
| Date | Event | Price |
|---|---|---|
| 10/26/2026 | Price change | $579,000-3.3%$224/sqft |
Source:  HAR #69938860 Report a problem | ||
| 10/13/2026 | Listed for sale | $599,000+5.1%$232/sqft |
Source: HAR #69938860 Report a problem | ||
| 10/16/2022 | Listing removed | -- |
Source: HAR #68045916 Report a problem | ||
| 8/31/2022 | Pending sale | $570,000$220/sqft |
Source: HAR #68045916 Report a problem | ||
| 8/16/2022 | Price change | $570,000-2.6%$220/sqft |
Source: HAR #68045916 Report a problem | ||
| 8/2/2022 | Price change | $585,000-2.5%$226/sqft |
Source: HAR #41845464 Report a problem | ||
| 7/11/2022 | Listed for sale | $599,900-4%$232/sqft |
Source: HAR #41845464 Report a problem | ||
| 7/11/2022 | Listing removed | -- |
Source: HAR #38237092 Report a problem | ||
| 6/15/2022 | Listed for sale | $625,000+20.2%$242/sqft |
Source: HAR #38237092 Report a problem | ||
| 5/18/2020 | Listing removed | $4,150$2/sqft |
Source: Realty Associates #33911207 Report a problem | ||
| 5/17/2020 | Listing removed | $520,000$201/sqft |
Source: Realty Associates #18463300 Report a problem | ||
| 5/9/2020 | Price change | $4,150-1.2%$2/sqft |
Source: Realty Associates #33911207 Report a problem | ||
| 4/24/2020 | Price change | $520,000-3.5%$201/sqft |
Source: Realty Associates #18463300 Report a problem | ||
| 3/22/2020 | Listed for sale | $539,000$208/sqft |
Source: Realty Associates #57307187 Report a problem | ||
| 3/17/2020 | Pending sale | $539,000$208/sqft |
Source: Realty Associates #57307187 Report a problem | ||
| 3/6/2020 | Listed for rent | $4,200$2/sqft |
Source: Realty Associates #33911207 Report a problem | ||
| 2/18/2020 | Listed for sale | $539,000+47.7%$208/sqft |
Source: Realty Associates #57307187 Report a problem | ||
| 8/31/2011 | Sold | -- |
Source: Agent Provided Report a problem | ||
| 4/16/2011 | Price change | $365,000-2.7%$141/sqft |
Source: John Daugherty, REALTORS #36662706 Report a problem | ||
| 2/25/2011 | Listed for sale | $375,000$145/sqft |
Source: John Daugherty, REALTORS #36662706 Report a problem | ||
Public tax history
| Year | Property taxes | Tax assessment |
|---|---|---|
| 2025 | $12,246 +1.3% | $576,215 -0.3% |
| 2024 | $12,093 +3.8% | $577,954 |
| 2023 | $11,645 +15.1% | $577,954 +25.8% |
| 2022 | $10,117 | $459,473 -8.3% |
| 2021 | -- | $501,017 -1.5% |
| 2020 | -- | $508,724 +6.9% |
| 2019 | $8,961 -15.5% | $476,000 +13.3% |
| 2018 | $10,611 | $420,000 |
| 2017 | $10,611 -0.1% | $420,000 |
| 2016 | $10,620 +54.6% | $420,000 |
| 2015 | $6,870 | $420,000 +5% |
| 2014 | $6,870 | $400,000 +19.2% |
| 2013 | -- | $335,650 |
| 2012 | -- | $335,650 -8.9% |
| 2011 | -- | $368,483 |
| 2010 | -- | $368,483 |
| 2009 | -- | $368,483 |
Find assessor info on the county website
Monthly payment
Est. payment
Payment breakdown
Explore the cost of this home by adjusting the details. Changes won't be saved.Climate risks
Neighborhood: Binz
Nearby schools
Schools provided by the listing agent
- Elementary: Poe Elementary School
- Middle: Cullen Middle School (Houston)
- High: Lamar High School (Houston)
Source: HAR. This data may not be complete. We recommend contacting the local school district to confirm school assignments for this home.


Similar homes
- $517,0003 bd4 ba2.6k sqft1730 Wentworth St, Houston, TX 77004For Sale
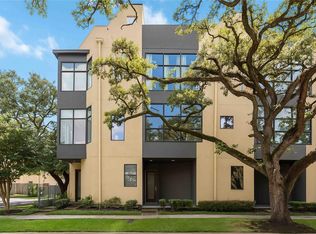 MLS ID #63178315, Zoya Alam, eXp Realty LLC. HAR
- $590,0003 bd3 ba2.5k sqft1613 Prospect St, Houston, TX 77004For Sale
 MLS ID #28486137, Mike Spear, Compass RE Texas, LLC - Houston. HAR
- $582,0003 bd4 ba3k sqft1818 Binz St APT E, Houston, TX 77004For Sale
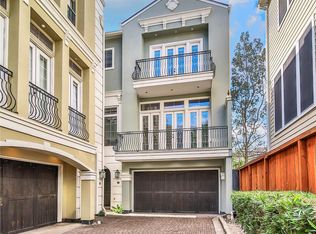 MLS ID #16424008, Joe Hart, Keller Williams Realty The Woodlands. HAR
- $532,0003 bd4 ba2.5k sqft1818 Binz St APT D, Houston, TX 77004For SaleMLS ID #22257396, Juan Miranda, Mission Realty. HAR
