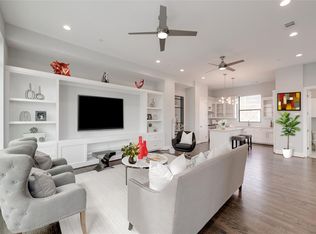
Located in the Museum District, this single-standing 4-story home blends modern contemporary style with everyday luxury, spanning across 2,592 sq. ft of meticulously designed space. Featuring an open-concept main level living & dining area, with a fireplace, modern kitchen with quartz countertops, a gas range, stainless steel appliances, & a raised breakfast bar. The 3rd floor is dedicated to a primary sanctuary, boasting two closets, elegant ensuite bath with double vanities, a soaking tub, & a separate shower. The additional two bedrooms also feature private ensuite baths. Experience high-end finishes throughout, including hardwood floors on the main levels, large expansive windows, & ceiling fans throughout, plus 3 mounted TVs that stay with the property. Enjoy a 4th floor recreation room & a covered terrace with scenic views. An outdoor escape on the 1st floor features a compact backyard. Just minutes from the Texas Medical Center, downtown Houston, and premier universities.
For sale
Price cut: $15K (10/28)
$560,000
1922 Oakdale St, Houston, TX 77004
3beds
2,592sqft
Single Family Residence
Built in 2017
1,598 Square Feet Lot
$546,200 Zestimate®
$216/sqft
$-- HOA
What's special
Compact backyardLarge expansive windowsStainless steel appliancesHigh-end finishes throughoutPrimary sanctuaryCeiling fans throughoutSoaking tub
- 55 days
- 244
- 19
Zillow last checked:
Listing updated:
Listed by:
Linda Ragland TREC #0701065 832-259-7617,
Womack Development & Investment Realtors
Source: HAR,MLS#: 53980900
Facts & features
Interior
Bedrooms & bathrooms
- Bedrooms: 3
- Bathrooms: 4
- Full bathrooms: 3
- 1/2 bathrooms: 1
Primary bedroom
- Level: Third
- Area: 323
- Dimensions: 19x17
Bedroom
- Level: Fourth
- Area: 195
- Dimensions: 15x13
Bedroom
- Level: First
- Area: 195
- Dimensions: 15x13
Other
- Level: Fourth
Game room
- Level: Fourth
Kitchen
- Level: Second
Living room
- Level: Second
- Area: 368
- Dimensions: 16X23
Heating
- Natural Gas
Cooling
- Ceiling Fan(s), Electric
Appliances
- Included: Disposal, Dryer, Refrigerator, Washer, Gas Oven, Microwave, Gas Range, Dishwasher
- Laundry: Gas Dryer Hookup, Washer Hookup
Features
- High Ceilings, 1 Bedroom Down - Not Primary BR, 2 Bedrooms Up
- Flooring: Carpet, Tile, Wood
- Number of fireplaces: 1
- Fireplace features: Electric
Interior area
- Total structure area: 2,592
- Total interior livable area: 2,592 sqft
Property
Parking
- Total spaces: 2
- Parking features: Electric Gate, Driveway Gate, Attached
- Attached garage spaces: 2
Features
- Stories: 4
- Patio & porch: Covered
Lot
- Size: 1,598 Square Feet
- Features: Back Yard, Subdivided, 0 Up To 1/4 Acre
Details
- Parcel number: 1354820010003
Construction
Type & style
- Home type: SingleFamily
- Architectural style: Contemporary
- Property subtype: Single Family Residence
Materials
- Stucco
- Foundation: Slab
- Roof: Composition
Condition
- New construction: No
- Year built: 2017
Utilities & green energy
- Sewer: Public Sewer
- Water: Public
Green energy
- Energy efficient items: Thermostat
Community & HOA
Community
- Subdivision: Oakdale Twnhms
Location
- Region: Houston
Financial & listing details
- Price per square foot: $216/sqft
- Tax assessed value: $584,376
- Annual tax amount: $13,059
- Date on market: 9/23/2026
- Listing terms: Cash,Conventional,FHA,Investor,VA Loan
Estimated market value
$546,200
$519,000 - $574,000
$3,694/mo
Price history
| Date | Event | Price |
|---|---|---|
| 10/28/2026 | Price change | $560,000-2.6%$216/sqft |
Source:  HAR #53980900 Report a problem | ||
| 9/23/2026 | Listed for sale | $575,000-8%$222/sqft |
Source: HAR #53980900 Report a problem | ||
| 9/16/2025 | Listing removed | $3,750$1/sqft |
Source:  HAR #5766784 Report a problem | ||
| 8/7/2025 | Listed for rent | $3,750-5.1%$1/sqft |
Source: HAR #5766784 Report a problem | ||
| 4/9/2025 | Listing removed | $3,950$2/sqft |
Source: HAR #51486725 Report a problem | ||
| 2/21/2025 | Price change | $3,950+2.6%$2/sqft |
Source: HAR #51486725 Report a problem | ||
| 2/7/2025 | Price change | $3,850-3.8%$1/sqft |
Source: HAR #51486725 Report a problem | ||
| 11/19/2024 | Listed for rent | $4,000$2/sqft |
Source: HAR #51486725 Report a problem | ||
| 8/4/2024 | Listing removed | -- |
Source: HAR #80693472 Report a problem | ||
| 3/16/2024 | Listed for rent | $4,000$2/sqft |
Source: HAR #80693472 Report a problem | ||
| 4/24/2023 | Listing removed | -- |
Source: HAR #76091445 Report a problem | ||
| 2/22/2023 | Listed for rent | $4,000$2/sqft |
Source: HAR #76091445 Report a problem | ||
| 2/22/2023 | Listing removed | -- |
Source: HAR #33249732 Report a problem | ||
| 2/20/2023 | Listing removed | -- |
Source: HAR #84282895 Report a problem | ||
| 1/24/2023 | Listed for rent | $4,000$2/sqft |
Source: HAR #84282895 Report a problem | ||
| 12/1/2022 | Listed for sale | $625,000$241/sqft |
Source: HAR #33249732 Report a problem | ||
| 8/9/2022 | Listing removed | -- |
Source:  RE/MAX International Report a problem | ||
| 7/2/2022 | Listed for rent | $4,000+11.1%$2/sqft |
Source: RE/MAX International #54263029 Report a problem | ||
| 2/28/2021 | Listing removed | -- |
Source: Owner Report a problem | ||
| 9/10/2020 | Listing removed | $3,600$1/sqft |
Source: Owner Report a problem | ||
| 9/4/2020 | Listed for rent | $3,600$1/sqft |
Source: Owner Report a problem | ||
Public tax history
| Year | Property taxes | Tax assessment |
|---|---|---|
| 2025 | $12,419 +4.1% | $584,376 +2.5% |
| 2024 | $11,926 +0.4% | $570,000 -3.3% |
| 2023 | $11,880 +3.2% | $589,654 +12.7% |
| 2022 | $11,517 | $523,059 +3.8% |
| 2021 | -- | $503,770 +54.3% |
| 2020 | $7,834 +105.8% | $326,494 +107.7% |
| 2019 | $3,806 +131.4% | $157,164 +141.4% |
| 2018 | $1,645 | $65,100 |
| 2017 | $1,645 -0.1% | $65,100 |
| 2016 | $1,646 | $65,100 |
| 2015 | -- | -- |
Find assessor info on the county website
Monthly payment
Est. payment
Payment breakdown
Explore the cost of this home by adjusting the details. Changes won't be saved.Climate risks
Neighborhood: Binz
Nearby schools
Schools provided by the listing agent
- Elementary: Poe Elementary School
- Middle: Cullen Middle School (Houston)
- High: Lamar High School (Houston)
Source: HAR. This data may not be complete. We recommend contacting the local school district to confirm school assignments for this home.


Similar homes
- $--3 bd4 ba2.3k sqft4002 University Grove St, Houston, TX 77023Auction
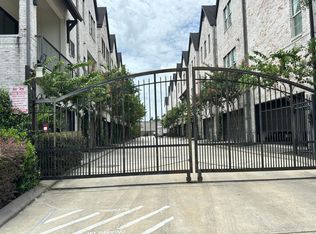 Auction.com 2
- $448,0003 bd4 ba2.5k sqft4700 Austin St, Houston, TX 77004For Sale
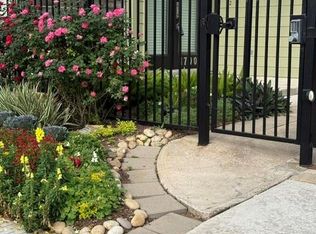 MLS ID #59189385, RuthTsui Wei Hsiao, SKW Realty. HAR
- $599,0003 bd3 ba2.4k sqft5218 Feagan St Unit D, Houston, TX 77007For Sale
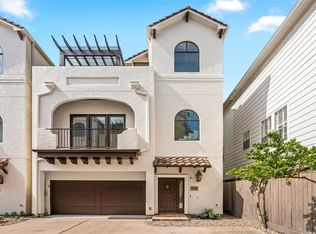 MLS ID #90924648, Olga Barron, Unique Horizons Realty Service. HAR
- $--4 bd3 ba2.3k sqft2004 Colehill Dr, Houston, TX 77051Auction
 Xome
