Museum District Gem! A spacious rooftop terrace with basketweave-pattern decking and iron railings offers room for outdoor dining and a separate lounge area, with views of the Medical Center. This freestanding Museum District home was newly painted, Nov 2026. 2,508 sq. ft., 3 bedrooms, 3.5 baths, and a 2 car garage. A 1st floor bedroom & full bath offer flexibility for guests or a home office. On the 2nd floor, hardwood floors and plantation shutters complement the living and dining areas, and French doors open to a balcony. The kitchen features granite counters, a gas range, a breakfast area, a large walk-in pantry, and an island with a built-in wine rack. The primary suite has 2 walk-in closets & a bath with dual sinks, a jetted tub, & a separate shower. The community has entrances on Austin and La Branch streets and is near Hermann Park, Museum of Fine Arts, and the Museum District METRORail stop. It's also fully fenced in so you can let your pet out to run the side and rear spaces.
For sale
$449,500
1430 Wichita St, Houston, TX 77004
3beds
2,508sqft
Single Family Residence
Built in 2006
1,616 Square Feet Lot
$433,600 Zestimate®
$179/sqft
$251/mo HOA
What's special
Freestanding museum district homeHardwood floorsGas rangeBreakfast areaPlantation shuttersLarge walk-in pantry
- 7 days
- 187
- 35
Likely to sell faster than
Zillow last checked:
Listing updated:
Listed by:
Evan Compean TREC #0617930 832-777-3904,
Compean Group
Source: HAR,MLS#: 74907677
Facts & features
Interior
Bedrooms & bathrooms
- Bedrooms: 3
- Bathrooms: 4
- Full bathrooms: 3
- 1/2 bathrooms: 1
Primary bedroom
- Level: Third
- Area: 252
- Dimensions: 18 X 14
Bedroom
- Level: First
- Dimensions: Verify
Bedroom
- Level: Third
- Dimensions: verify
Dining room
- Level: Second
- Area: 168
- Dimensions: 14 X 12
Living room
- Level: Second
- Area: 266
- Dimensions: 19 X 14
Heating
- Natural Gas, Zoned
Cooling
- Ceiling Fan(s), Electric
Appliances
- Included: Disposal, Gas Oven, Microwave, Gas Range, Dishwasher
- Laundry: Electric Dryer Hookup, Washer Hookup
Features
- High Ceilings, Primary Bed - 3rd Floor
- Flooring: Carpet, Tile, Wood
- Windows: Insulated/Low-E windows, Window Coverings
- Number of fireplaces: 1
Interior area
- Total structure area: 2,508
- Total interior livable area: 2,508 sqft
Property
Parking
- Total spaces: 2
- Parking features: Electric Gate, Driveway Gate, Attached
- Attached garage spaces: 2
Features
- Stories: 3
- Exterior features: Balcony
- Has spa: Yes
Lot
- Size: 1,616 Square Feet
- Features: Subdivided, 0 Up To 1/4 Acre
Details
- Parcel number: 1273840010016
Construction
Type & style
- Home type: SingleFamily
- Architectural style: Traditional
- Property subtype: Single Family Residence
Materials
- Cement Siding, Stucco
- Foundation: Slab
- Roof: Composition
Condition
- New construction: No
- Year built: 2006
Utilities & green energy
- Sewer: Public Sewer
- Water: Public
Green energy
- Energy efficient items: Attic Vents, Thermostat
Community & HOA
Community
- Subdivision: Pawl Terrace
HOA
- Has HOA: Yes
- HOA fee: $3,007 annually
Location
- Region: Houston
Financial & listing details
- Price per square foot: $179/sqft
- Tax assessed value: $530,842
- Annual tax amount: $11,849
- Date on market: 11/12/2026
- Listing terms: Cash,Conventional,FHA,VA Loan
Estimated market value
$433,600
$412,000 - $455,000
$3,243/mo
Price history
| Date | Event | Price |
|---|---|---|
| 11/12/2026 | Listed for sale | $449,500-1.9%$179/sqft |
Source:  HAR #74907677 Report a problem | ||
| 1/26/2018 | Sold | -- |
Source: Agent Provided Report a problem | ||
| 10/31/2017 | Pending sale | $458,000$183/sqft |
Source: Greenwood King Properties #81835818 Report a problem | ||
| 10/18/2017 | Price change | $458,000-0.4%$183/sqft |
Source: Greenwood King Properties #81835818 Report a problem | ||
| 9/27/2017 | Price change | $459,900-3.2%$183/sqft |
Source: Greenwood King Properties #81835818 Report a problem | ||
| 9/8/2017 | Listed for sale | $475,000+1.9%$189/sqft |
Source: Greenwood King Properties #81835818 Report a problem | ||
| 8/20/2015 | Sold | -- |
Source: Agent Provided Report a problem | ||
| 7/7/2015 | Pending sale | $466,000$186/sqft |
Source: RE/MAX Associates Northeast #83618952 Report a problem | ||
| 6/22/2015 | Price change | $466,000-4.9%$186/sqft |
Source: RE/MAX Associates Northeast #83618952 Report a problem | ||
| 5/1/2015 | Listed for sale | $489,900$195/sqft |
Source: RE/MAX Associates Northeast #83618952 Report a problem | ||
Public tax history
| Year | Property taxes | Tax assessment |
|---|---|---|
| 2025 | $7,811 -3.1% | $530,842 -0.3% |
| 2024 | $8,061 +6.5% | $532,517 |
| 2023 | $7,569 -5.1% | $532,517 +12.1% |
| 2022 | $7,976 | $475,060 +3.6% |
| 2021 | -- | $458,758 -2.2% |
| 2020 | $8,745 -0.9% | $469,132 |
| 2019 | $8,828 -10.6% | $469,132 +1.5% |
| 2018 | $9,874 | $462,342 -7.7% |
| 2017 | $9,874 -0.1% | $501,000 |
| 2016 | $9,883 +15.9% | $501,000 -6.3% |
| 2015 | $8,527 | $534,834 +26.5% |
| 2014 | $8,527 | $422,713 +8.3% |
| 2013 | -- | $390,237 +12.1% |
| 2012 | -- | $348,065 -5.6% |
| 2011 | -- | $368,558 -3.3% |
| 2010 | -- | $381,301 -3.4% |
| 2009 | -- | $394,923 +121.4% |
| 2007 | -- | $178,394 |
Find assessor info on the county website
Monthly payment
Est. payment
Payment breakdown
Explore the cost of this home by adjusting the details. Changes won't be saved.Climate risks
Neighborhood: Binz
Nearby schools
Schools provided by the listing agent
- Elementary: Macgregor Elementary School
- Middle: Cullen Middle School (Houston)
- High: Lamar High School (Houston)
Source: HAR. This data may not be complete. We recommend contacting the local school district to confirm school assignments for this home.


Similar homes
- $450,0003 bd4 ba2.3k sqft4611 Austin St #C, Houston, TX 77004For Sale
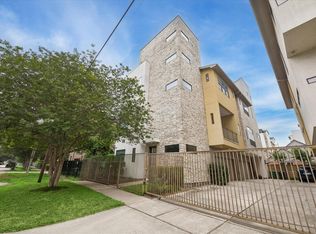 MLS ID #25044387, Trent Johnson, Bernstein Realty. HAR
- $495,0003 bd4 ba2.2k sqft1408 Rosedale St, Houston, TX 77004For Sale
 MLS ID #35935979, Alejandro Pinedo, Corcoran Prestige Realty. HAR
- $425,0003 bd4 ba2.2k sqft1525 Rosewood St, Houston, TX 77004For Sale
 MLS ID #73476902, Lizz Sansone, The Agency Houston Sugar Land. HAR
- $517,0003 bd4 ba2.6k sqft1730 Wentworth St, Houston, TX 77004For Sale
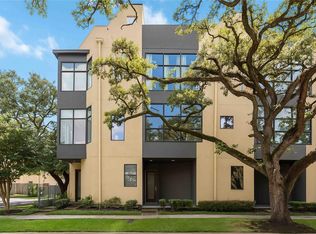 MLS ID #63178315, Zoya Alam, eXp Realty LLC. HAR
