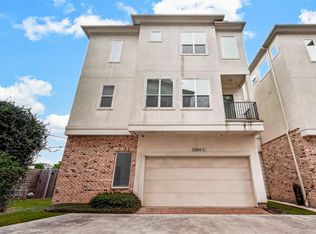
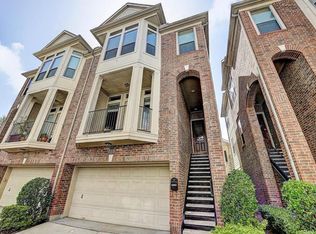
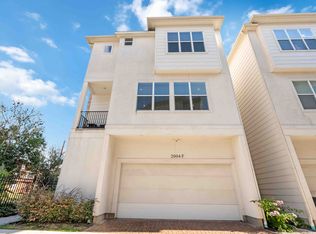
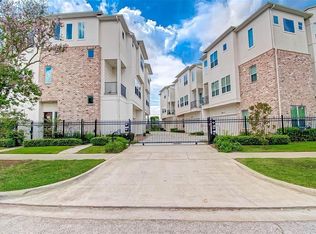
Located in the heart of the Museum District, this single-family modern home sits in a gated community just minutes to Downtown, The Med Center and major freeways. Greeted by tile flooring, features include a bedroom with ensuite bath on the first floor and a wrought iron staircase leading to a second level open grand living space with 10 ft. ceilings, hardwoods, dining room with decorative chandelier and living room has abundant natural lighting, recessed lighting and access to a balcony. The kitchen includes Silestone counters and back splash, Shaker cabinets, S/S appliances including a refrigerator, walk in pantry, breakfast bar and a cheery breakfast room. The third level hosts the primary suite with hardwoods, built ins, and a spa-like bath with soaking tub, tiled shower, and an amazing, oversized walk in closet. Utility room has an LG washer/dryer that stays. Additional bedrooms each have large walk-in closets with ensuite baths. Two-car garage has painted floor with shelving.
For sale
$489,900
2004 Rosedale St #D, Houston, TX 77004
3beds
2,602sqft
Single Family Residence
Built in 2017
1,960 Square Feet Lot
$446,200 Zestimate®
$188/sqft
$50/mo HOA
What's special
Recessed lightingTile flooringCheery breakfast roomShaker cabinetsWrought iron staircaseBreakfast barAccess to a balcony
- 20 hours
- 30
- 2
Zillow last checked:
Listing updated:
Listed by:
Lizz Sansone TREC #0560588 281-753-0333,
The Agency Houston Sugar Land,
Logan Lester TREC #0673374 832-520-9738,
The Agency Houston Sugar Land
Source: HAR,MLS#: 52288602
Facts & features
Interior
Bedrooms & bathrooms
- Bedrooms: 3
- Bathrooms: 3
- Full bathrooms: 3
Primary bathroom
- Features: Full Secondary Bathroom Down, Primary Bath: Double Sinks, Primary Bath: Separate Shower, Secondary Bath(s): Shower Only, Secondary Bath(s): Tub/Shower Combo, Vanity Area
Kitchen
- Features: Breakfast Bar, Kitchen open to Family Room, Pantry, Pots/Pans Drawers, Walk-in Pantry
Heating
- Electric, Zoned
Cooling
- Ceiling Fan(s), Electric, Zoned
Appliances
- Included: Disposal, Dryer, Refrigerator, Washer, Convection Oven, Electric Oven, Microwave, Gas Cooktop, Dishwasher
- Laundry: Electric Dryer Hookup, Gas Dryer Hookup, Washer Hookup
Features
- Balcony, Formal Entry/Foyer, High Ceilings, Wired for Sound, 1 Bedroom Down - Not Primary BR, En-Suite Bath, Primary Bed - 3rd Floor, Sitting Area, Walk-In Closet(s)
- Flooring: Tile, Wood
- Windows: Insulated/Low-E windows, Window Coverings
Interior area
- Total structure area: 2,602
- Total interior livable area: 2,602 sqft
Property
Parking
- Total spaces: 2
- Parking features: Electric Gate, Driveway Gate, Attached, Garage Door Opener, Double-Wide Driveway
- Attached garage spaces: 2
Features
- Levels: Split Level
- Stories: 3
- Exterior features: Balcony, Side Yard, Sprinkler System
Lot
- Size: 1,960 Square Feet
- Features: Corner Lot, Subdivided, 0 Up To 1/4 Acre
Details
- Parcel number: 0611070030006
Construction
Type & style
- Home type: SingleFamily
- Architectural style: Traditional
- Property subtype: Single Family Residence
Materials
- Brick, Cement Siding, Stucco
- Foundation: Slab
- Roof: Composition
Condition
- New construction: No
- Year built: 2017
Details
- Builder name: AP Construction Group
Utilities & green energy
- Sewer: Public Sewer
- Water: Public
Green energy
- Energy efficient items: Attic Vents, Thermostat, HVAC
Community & HOA
Community
- Subdivision: Riverside Terrace
HOA
- Has HOA: Yes
- Amenities included: Controlled Access
- HOA fee: $50 monthly
Location
- Region: Houston
Financial & listing details
- Price per square foot: $188/sqft
- Tax assessed value: $494,918
- Annual tax amount: $7,200
- Date on market: 9/25/2026
- Listing terms: Cash,Conventional,FHA,VA Loan
- Exclusions: None
- Road surface type: Concrete, Curbs
Estimated market value
$446,200
$415,000 - $482,000
$3,157/mo
Price history
| Date | Event | Price |
|---|---|---|
| 9/25/2026 | Listed for sale | $489,900+20.7%$188/sqft |
Source:  HAR #52288602 Report a problem HAR #52288602 Report a problem | ||
| 9/3/2026 | Listing removed | $3,000$1/sqft |
Source: Zillow Rentals Report a problem | ||
| 7/22/2026 | Price change | $3,000-3.2%$1/sqft |
Source: Zillow Rentals Report a problem | ||
| 7/14/2026 | Listed for rent | $3,100+3.3%$1/sqft |
Source: Zillow Rentals Report a problem | ||
| 9/8/2025 | Listing removed | $3,000$1/sqft |
Source: Zillow Rentals Report a problem | ||
| 9/8/2025 | Price change | $3,000+3.4%$1/sqft |
Source: Zillow Rentals Report a problem | ||
| 8/27/2025 | Price change | $2,900-3.3%$1/sqft |
Source: Zillow Rentals Report a problem | ||
| 8/2/2025 | Price change | $2,9990%$1/sqft |
Source: Zillow Rentals Report a problem | ||
| 7/30/2025 | Listed for rent | $3,000+3.4%$1/sqft |
Source: Zillow Rentals Report a problem | ||
| 10/7/2021 | Listing removed | -- |
Source:  RE/MAX International Report a problem RE/MAX International Report a problem | ||
| 8/28/2021 | Pending sale | $405,730$156/sqft |
Source: RE/MAX International #73797776 Report a problem | ||
| 8/26/2021 | Listed for sale | $405,730$156/sqft |
Source: RE/MAX International #73797776 Report a problem | ||
| 1/11/2020 | Listing removed | $2,900$1/sqft |
Source: Walzel Properties #75630956 Report a problem | ||
| 12/1/2019 | Listed for rent | $2,900$1/sqft |
Source: Walzel Properties #75630956 Report a problem | ||
Public tax history
| Year | Property taxes | Tax assessment |
|---|---|---|
| 2025 | $7,200 -4% | $494,918 -0.8% |
| 2024 | $7,501 +0.1% | $499,153 -5.3% |
| 2023 | $7,491 -5.2% | $527,276 +12% |
| 2022 | $7,898 | $470,662 +25.2% |
| 2021 | -- | $376,072 -7.4% |
| 2020 | $9,745 -2.9% | $406,145 -2% |
| 2019 | $10,038 +6.1% | $414,526 -4.3% |
| 2018 | $9,461 | $433,059 |
| 2017 | $9,461 +180.1% | -- |
| 2016 | $3,377 | -- |
Find assessor info on the county website
Monthly payment
Est. payment
Payment breakdown
Explore the cost of this home by adjusting the details. Changes won't be saved.Climate risks
Neighborhood: Macgregor
Nearby schools
Schools provided by the listing agent
- Elementary: Macgregor Elementary School
- Middle: Cullen Middle School (Houston)
- High: Lamar High School (Houston)
Source: HAR. This data may not be complete. We recommend contacting the local school district to confirm school assignments for this home.
Similar homes
- $439,0003 bd4 ba2.2k sqft1525 Rosewood St, Houston, TX 77004For Sale
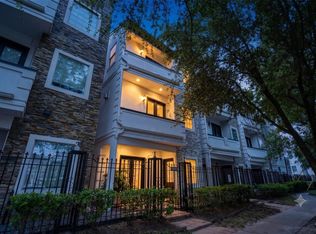 MLS ID #73476902, Lizz Sansone, The Agency Houston Sugar Land. HAR
 - $575,0003 bd4 ba2.5k sqft1922 Oakdale St, Houston, TX 77004For Sale
 MLS ID #53980900, Linda Ragland, Womack Development & Investment Realtors. HAR
 - $490,0003 bd4 ba2.3k sqft4508 Jackson St, Houston, TX 77004For Sale
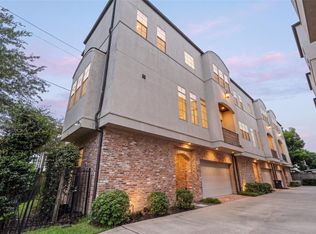 MLS ID #57150043, Karen Harberg, Compass RE Texas, LLC - Houston. HAR
 - $--3 bd4 ba2.2k sqft1405 Southmore Blvd, Houston, TX 77004Auction
 Auction.com 2
