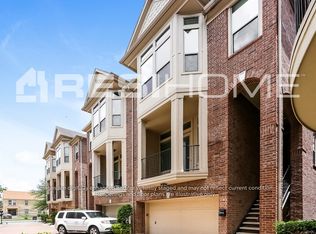
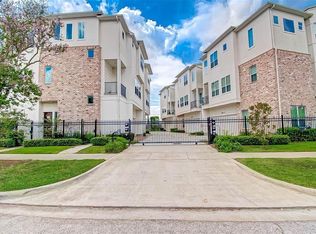
Love being close to everything Houston has to offer without sacrificing space or privacy? In the heart of the Museum District, this 3-bedroom, 2.5-bath single family home in a gated community offers three levels of living and multiple outdoor spaces to enjoy. Two first-floor bedrooms provide flexibility for guests or a home office, along with a charming yard. Upstairs, wood floors connect the living and dining areas to a kitchen with granite countertops, stainless steel appliances and a breakfast bar. French doors open to a private balcony, perfect for morning coffee. The third-floor primary suite features vaulted ceilings, a generous walk-in closet and a bath with dual vanities, soaking tub and separate shower. A covered terrace offers another outdoor retreat. Complete with an attached two-car garage, just minutes from Hermann Park, museums, Rice University, Rice Village, the Texas Medical Center and Downtown Houston and just across from Beyonce's childhood home (Fun Fact)!!
For sale
$540,000
2012 Rosedale St APT B, Houston, TX 77004
3beds
2,982sqft
Single Family Residence
Built in 2006
1,916 Square Feet Lot
$526,800 Zestimate®
$181/sqft
$108/mo HOA
What's special
Wood floorsAttached two-car garageStainless steel appliancesThree levels of livingKitchen with granite countertopsGenerous walk-in closetSoaking tub
- 5 days
- 41
- 8
Likely to sell faster than
Zillow last checked:
Listing updated:
Listed by:
Stylianos Armaos TREC #0686304 832-415-6753,
Keller Williams Preferred
Source: HAR,MLS#: 34858413
Facts & features
Interior
Bedrooms & bathrooms
- Bedrooms: 3
- Bathrooms: 3
- Full bathrooms: 2
- 1/2 bathrooms: 1
Primary bedroom
- Level: Third
- Area: 396
- Dimensions: 22x18
Bedroom
- Level: First
- Area: 140
- Dimensions: 14x10
Bedroom
- Level: First
- Area: 140
- Dimensions: 14x10
Breakfast
- Level: Second
- Area: 99
- Dimensions: 11x9
Dining room
- Level: Second
- Area: 192
- Dimensions: 16x12
Other
- Level: Third
- Area: 143
- Dimensions: 13x11
Other
- Level: Second
- Area: 144
- Dimensions: 16x9
Kitchen
- Level: Second
- Area: 168
- Dimensions: 14x12
Living room
- Level: Second
- Area: 384
- Dimensions: 24x16
Heating
- Natural Gas
Cooling
- Ceiling Fan(s), Electric
Appliances
- Included: Disposal, Gas Oven, Microwave, Gas Range, Dishwasher
- Laundry: Gas Dryer Hookup, Washer Hookup
Features
- 2 Staircases, Formal Entry/Foyer, 2 Bedrooms Down, En-Suite Bath, Primary Bed - 3rd Floor, Walk-In Closet(s)
- Flooring: Carpet, Tile, Vinyl
Interior area
- Total structure area: 2,982
- Total interior livable area: 2,982 sqft
Property
Parking
- Total spaces: 2
- Parking features: Electric Gate, Attached, Garage Door Opener
- Attached garage spaces: 2
Features
- Stories: 3
- Patio & porch: Covered
- Exterior features: Balcony
Lot
- Size: 1,916 Square Feet
- Features: Corner Lot, 0 Up To 1/4 Acre
Details
- Parcel number: 1277890010005
Construction
Type & style
- Home type: SingleFamily
- Architectural style: Traditional
- Property subtype: Single Family Residence
Materials
- Brick
- Foundation: Slab
- Roof: Composition
Condition
- New construction: No
- Year built: 2006
Utilities & green energy
- Sewer: Public Sewer
- Water: Public
Community & HOA
Community
- Subdivision: Rosedale Place
HOA
- Has HOA: Yes
- Amenities included: Controlled Access
- HOA fee: $1,300 annually
Location
- Region: Houston
Financial & listing details
- Price per square foot: $181/sqft
- Annual tax amount: $9,705
- Date on market: 11/5/2026
- Listing terms: Cash,Conventional,FHA,VA Loan
Estimated market value
$526,800
$500,000 - $553,000
$3,515/mo
Price history
| Date | Event | Price |
|---|---|---|
| 11/5/2026 | Listed for sale | $540,000+8.2%$181/sqft |
Source:  HAR #34858413 Report a problem | ||
| 6/8/2023 | Listing removed | -- |
Source:  HAR #26595713 Report a problem | ||
| 5/24/2023 | Price change | $2,400-12.7%$1/sqft |
Source: HAR #26595713 Report a problem | ||
| 5/17/2023 | Listed for rent | $2,750$1/sqft |
Source: HAR #26595713 Report a problem | ||
| 5/17/2023 | Listing removed | -- |
Source: Zillow Rentals Report a problem | ||
| 1/16/2023 | Price change | $2,750-1.6%$1/sqft |
Source: Zillow Rentals Report a problem | ||
| 10/17/2022 | Listed for rent | $2,795-6.7%$1/sqft |
Source: Zillow Rental Manager Report a problem | ||
| 10/14/2022 | Listing removed | -- |
Source: HAR #59417677 Report a problem | ||
| 7/14/2022 | Listed for sale | $499,000-5.7%$167/sqft |
Source: HAR #59417677 Report a problem | ||
| 7/14/2022 | Listing removed | -- |
Source: HAR #26091443 Report a problem | ||
| 6/17/2022 | Listed for sale | $529,000$177/sqft |
Source: HAR #26091443 Report a problem | ||
| 6/13/2022 | Listed for rent | $2,995$1/sqft |
Source: Zillow Rental Manager Report a problem | ||
Public tax history
Tax history is unavailable.
Monthly payment
Est. payment
Payment breakdown
Explore the cost of this home by adjusting the details. Changes won't be saved.Climate risks
Neighborhood: Macgregor
Nearby schools
Schools provided by the listing agent
- Elementary: Macgregor Elementary School
- Middle: Cullen Middle School (Houston)
- High: Lamar High School (Houston)
Source: HAR. This data may not be complete. We recommend contacting the local school district to confirm school assignments for this home.


Similar homes
- $550,0003 bd4 ba2.3k sqft160 Reinicke St, Houston, TX 77007For Sale
 MLS ID #11354447, Brad Fleming, Better Homes and Gardens Real Estate Gary Greene - Memorial. HAR
- $539,0003 bd4 ba2.6k sqft427 Jackson Hill St, Houston, TX 77007For Sale
 MLS ID #21203423, Holly Cuevas, HomeSmart. HAR
- $517,5003 bd4 ba2.9k sqft3323 Bingham Manor Ln, Houston, TX 77056For Sale
 MLS ID #5384984, Paradise Tashoor, Compass RE Texas, LLC - The Heights. HAR
- $374,9993 bd4 ba2.3k sqft2604 Chenevert St, Houston, TX 77004For Sale
 MLS ID #44534323, Isaigha McNeil, Corcoran Prestige Realty. HAR
