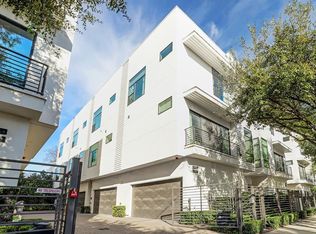
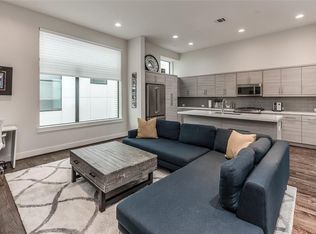
Modern living in the heart of Montrose, just moments from the shops, dining and neighborhood favorites at Montrose Collective. This light-filled 2-bedroom, 2.5-bath townhome offers an open, airy layout with abundant natural light and hardwood floors throughout the main living spaces. The open-concept kitchen flows seamlessly into the living and dining areas, creating an inviting space for both everyday living and entertaining. Both bedrooms offer private en-suite baths, while a convenient powder bath serves the main living area. Additional highlights include a two-car garage and gated access. Enjoy a low-maintenance lifestyle in one of Houston’s most vibrant neighborhoods with easy access to the Heights, Downtown and some of the city’s best dining, shopping and entertainment.
For sale
$447,000
1004 California St Unit 203, Houston, TX 77006
2beds
1,481sqft
Condominium
Built in 2016
-- sqft lot
$435,600 Zestimate®
$302/sqft
$447/mo HOA
What's special
Two-car garageAbundant natural lightGated accessOpen-concept kitchenOpen airy layout
- 25 days
- 277
- 24
Zillow last checked:
Listing updated:
Listed by:
Katherine Doke TREC #0735616 713-205-7246,
Greenwood King Properties - Kirby Office
Source: HAR,MLS#: 30403041
Facts & features
Interior
Bedrooms & bathrooms
- Bedrooms: 2
- Bathrooms: 3
- Full bathrooms: 2
- 1/2 bathrooms: 1
Primary bedroom
- Level: Third
- Area: 180
- Dimensions: 15x12
Bedroom
- Level: Third
- Area: 100
- Dimensions: 10x10
Other
- Level: Third
- Area: 35
- Dimensions: 7x5
Dining room
- Level: Second
- Area: 144
- Dimensions: 12x12
Kitchen
- Level: Second
- Area: 120
- Dimensions: 15x8
Living room
- Level: Second
- Area: 96
- Dimensions: 12x8
Primary bath
- Level: Third
- Area: 80
- Dimensions: 10x8
Heating
- Natural Gas
Cooling
- Electric
Appliances
- Included: Disposal, Refrigerator, Microwave, Gas Range, Dryer, Washer/Dryer Stacked, Washer, Dishwasher, Washer/Dryer
- Laundry: Electric Dryer Hookup, Inside
Features
- High Ceilings, All Bedrooms Up, En-Suite Bath, Walk-In Closet(s)
- Flooring: Carpet, Tile, Wood
- Windows: Window Coverings
Interior area
- Total structure area: 1,481
- Total interior livable area: 1,481 sqft
Property
Parking
- Total spaces: 2
- Parking features: Electric Gate, Attached, Auto Garage Door Opener, Secured
- Attached garage spaces: 2
Features
- Levels: All Levels
- Stories: 3
Details
- Parcel number: 1378260020003
Construction
Type & style
- Home type: Condo
- Architectural style: Contemporary
- Property subtype: Condominium
Materials
- Cement Siding, Stucco
- Foundation: Slab
- Roof: Composition
Condition
- New construction: No
- Year built: 2016
Utilities & green energy
- Sewer: Public Sewer
- Water: Public
Community & HOA
Community
- Subdivision: California Square
HOA
- HOA fee: $447 monthly
Location
- Region: Houston
Financial & listing details
- Price per square foot: $302/sqft
- Tax assessed value: $479,684
- Annual tax amount: $10,250
- Date on market: 9/30/2026
- Listing terms: Cash,Conventional
Estimated market value
$435,600
$414,000 - $457,000
$3,776/mo
Price history
| Date | Event | Price |
|---|---|---|
| 9/30/2026 | Listed for sale | $447,000-2.6%$302/sqft |
Source:  HAR #30403041 Report a problem HAR #30403041 Report a problem | ||
| 9/14/2026 | Listing removed | $3,550$2/sqft |
Source:  HAR #29883909 Report a problem HAR #29883909 Report a problem | ||
| 8/12/2026 | Listed for rent | $3,550$2/sqft |
Source: HAR #29883909 Report a problem | ||
| 8/7/2026 | Price change | $459,000-4.2%$310/sqft |
Source: HAR #31148910 Report a problem | ||
| 6/4/2026 | Price change | $479,000-2.2%$323/sqft |
Source: HAR #15522728 Report a problem | ||
| 4/9/2026 | Price change | $490,000-1.6%$331/sqft |
Source: HAR #15522728 Report a problem | ||
| 2/19/2026 | Price change | $498,000-0.4%$336/sqft |
Source: HAR #96265029 Report a problem | ||
| 11/28/2025 | Price change | $500,000-3.8%$338/sqft |
Source: HAR #96265029 Report a problem | ||
| 10/30/2025 | Listed for sale | $520,000+24.1%$351/sqft |
Source: HAR #96265029 Report a problem | ||
| 10/2/2020 | Listing removed | $419,000$283/sqft |
Source: Martha Turner Sotheby's #8233142 Report a problem | ||
| 8/31/2020 | Pending sale | $419,000$283/sqft |
Source: Martha Turner Sotheby's #8233142 Report a problem | ||
| 7/27/2020 | Price change | $419,000-2.6%$283/sqft |
Source: Martha Turner Sotheby's #8233142 Report a problem | ||
| 7/6/2020 | Listed for sale | $430,000$290/sqft |
Source: Martha Turner Sotheby's #8233142 Report a problem | ||
Public tax history
| Year | Property taxes | Tax assessment |
|---|---|---|
| 2025 | $6,639 +7.5% | $479,684 +4.6% |
| 2024 | $6,174 +5.9% | $458,603 +3.8% |
| 2023 | $5,832 -13.7% | $441,692 +8.8% |
| 2022 | $6,756 | $406,000 +2.2% |
| 2021 | -- | $397,067 +3.1% |
| 2020 | $7,126 -0.9% | $385,000 |
| 2019 | $7,194 +8.7% | $385,000 |
| 2018 | $6,618 | $385,000 -19.7% |
| 2017 | $6,618 | $479,309 |
Find assessor info on the county website
Monthly payment
Est. payment
Payment breakdown
Explore the cost of this home by adjusting the details. Changes won't be saved.Climate risks
Neighborhood: Neartown - Montrose
Nearby schools
Schools provided by the listing agent
- Elementary: William Wharton K-8 Dual Language Academy
- Middle: Gregory-Lincoln Middle School
- High: Lamar High School (Houston)
Source: HAR. This data may not be complete. We recommend contacting the local school district to confirm school assignments for this home.
- $463,0002 bd2 ba1.4k sqft1004 California St #301, Houston, TX 77006Off Market
- $438,5002 bd2 ba1.4k sqft1004 California St #404, Houston, TX 77006Off Market
- $475,6002 bd2 ba1.4k sqft1004 California St UNIT 402, Houston, TX 77006Off Market
- $422,8002 bd2 ba1.4k sqft1004 California St #204, Houston, TX 77006Off Market

Similar homes
- $450,0003 bd4 ba2.1k sqft3507 Bastrop St, Houston, TX 77004For Sale
 MLS ID #7424009, Kandace Cotten, Keller Williams Memorial. HAR
 - $319,0003 bd4 ba1.3k sqft2401 Crawford St #C1b, Houston, TX 77004For Sale
 MLS ID #31811337, Moira Holden, Better Homes and Gardens Real Estate Gary Greene - West Gray. HAR
 - $419,9002 bd3 ba1.4k sqft3405 Hicks St, Houston, TX 77007New Construction
 MLS ID #56404147, Reed Coleman, City Choice Realty. HAR
 - $449,9003 bd4 ba2.1k sqft5707 Larkin St #B, Houston, TX 77007For Sale
 MLS ID #83790453, Nicolette Lee Flores, Keller Williams Realty Metropolitan. HAR
