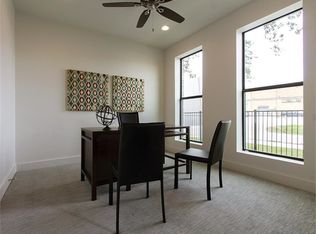
Experience modern Houston living in the heart of the First Ward Arts District! This stunning 3-bedroom, 3.5-bath home features an open-concept design with soaring ceilings, hardwood floors, 8’ doors, clerestory windows, and stylish finishes.
The gourmet kitchen offers designer cabinetry, an oversized island, granite countertops, stainless steel hood, and a high-end Bertazzoni gas range. A whole-house water softener and upgraded zoned variable-speed HVAC add comfort and efficiency.
Enjoy the 2nd-floor balcony or head to the 4th-floor rooftop deck with beautiful Downtown Houston views—perfect for entertaining or relaxing.
No HOA fees! Conveniently located near the Hike & Bike Trail, Downtown, The Heights, EaDo, I-10, Hwy 59, 610, and I-45. Modern style, comfort, and an unbeatable urban location!
For sale
$479,999
2106 Sabine St, Houston, TX 77007
3beds
1,976sqft
Single Family Residence
Built in 2015
1,485 Square Feet Lot
$466,200 Zestimate®
$243/sqft
$-- HOA
What's special
Stylish finishesHardwood floorsClerestory windowsGranite countertopsSoaring ceilingsOversized islandGourmet kitchen
- 51 days
- 83
- 5
Zillow last checked:
Listing updated:
Listed by:
Emiltzie Barrios TREC #0536785 713-480-0200,
RA Brokers
Source: HAR,MLS#: 49259419
Facts & features
Interior
Bedrooms & bathrooms
- Bedrooms: 3
- Bathrooms: 4
- Full bathrooms: 3
- 1/2 bathrooms: 1
Primary bedroom
- Level: Third
- Area: 266
- Dimensions: 19 x 14
Bedroom
- Level: First
- Area: 120.75
- Dimensions: 11.5 x 10.5
Bedroom
- Level: Third
- Area: 115
- Dimensions: 11.5 x 10
Dining room
- Level: Second
Other
- Level: Second
Living room
- Level: Second
Heating
- Natural Gas
Cooling
- Attic Fan, Ceiling Fan(s), Electric
Appliances
- Included: ENERGY STAR Qualified Appliances, Disposal, Microwave, Gas Range, Dishwasher
- Laundry: Washer Hookup
Features
- 1 Bedroom Up, Primary Bed - 3rd Floor
- Windows: Insulated/Low-E windows
- Has fireplace: No
Interior area
- Total structure area: 1,976
- Total interior livable area: 1,976 sqft
Property
Parking
- Total spaces: 2
- Parking features: Attached
- Attached garage spaces: 2
Features
- Stories: 4
Lot
- Size: 1,485 Square Feet
- Features: Subdivided, 0 Up To 1/4 Acre
Details
- Parcel number: 1354320010002
Construction
Type & style
- Home type: SingleFamily
- Architectural style: Traditional
- Property subtype: Single Family Residence
Materials
- Brick, Cement Siding, Stucco
- Foundation: Slab
- Roof: Composition
Condition
- New construction: No
- Year built: 2015
Utilities & green energy
- Sewer: Public Sewer
- Water: Public
Green energy
- Energy efficient items: Attic Vents, Thermostat, HVAC
Community & HOA
Community
- Subdivision: Ovid Street Gardens
Location
- Region: Houston
Financial & listing details
- Price per square foot: $243/sqft
- Tax assessed value: $487,233
- Annual tax amount: $7,068
- Date on market: 8/18/2026
- Listing terms: Cash,Conventional,FHA
Estimated market value
$466,200
$443,000 - $490,000
$3,292/mo
Price history
| Date | Event | Price |
|---|---|---|
| 8/18/2026 | Listed for sale | $479,999+6.7%$243/sqft |
Source:  HAR #49259419 Report a problem HAR #49259419 Report a problem | ||
| 8/9/2025 | Listing removed | $3,100$2/sqft |
Source:  HAR #90489892 Report a problem HAR #90489892 Report a problem | ||
| 6/27/2025 | Listed for rent | $3,100$2/sqft |
Source: HAR #90489892 Report a problem | ||
| 2/15/2022 | Listing removed | -- |
Source: HAR #37448314 Report a problem | ||
| 1/11/2022 | Pending sale | $450,000$228/sqft |
Source: HAR #37448314 Report a problem | ||
| 12/24/2021 | Listed for sale | $450,000$228/sqft |
Source: HAR #37448314 Report a problem | ||
Public tax history
| Year | Property taxes | Tax assessment |
|---|---|---|
| 2025 | $7,069 -3.2% | $487,233 |
| 2024 | $7,302 +13.6% | $487,233 +7.8% |
| 2023 | $6,430 -5.4% | $452,000 +2.8% |
| 2022 | $6,793 | $439,731 +18.5% |
| 2021 | -- | $371,000 +1.1% |
| 2020 | $6,780 -1.8% | $367,000 -0.8% |
| 2019 | $6,902 -4.3% | $370,000 |
| 2018 | $7,213 | $370,000 |
| 2017 | $7,213 +1.3% | $370,000 +31.4% |
| 2016 | $7,119 | $281,545 |
| 2015 | -- | -- |
Find assessor info on the county website
Monthly payment
Est. payment
Payment breakdown
Explore the cost of this home by adjusting the details. Changes won't be saved.Climate risks
Neighborhood: Washington Avenue Coalition - Memorial Park
Nearby schools
Schools provided by the listing agent
- Elementary: Crockett Elementary School (Houston)
- Middle: Hogg Middle School (Houston)
- High: Heights High School
Source: HAR. This data may not be complete. We recommend contacting the local school district to confirm school assignments for this home.

Similar homes
- $449,0003 bd3 ba1.9k sqft2016 Sabine St, Houston, TX 77007For Sale
 MLS ID #96808396, Veso Kossev, The Kossev Group. HAR
 - $474,0003 bd4 ba2.6k sqft1725 Edwards St, Houston, TX 77007For Sale
 MLS ID #58925652, Jonathan Davis, Compass RE Texas, LLC - West Houston. HAR
 - $479,9003 bd4 ba1.8k sqft3119 Hicks St, Houston, TX 77007New Construction
 MLS ID #61939730, Reed Coleman, City Choice Realty. HAR
 - $499,9003 bd4 ba2.3k sqft1618 Summer St, Houston, TX 77007For Sale
 MLS ID #92292289, Rebecca Drake, RE/MAX The Woodlands & Spring. HAR
