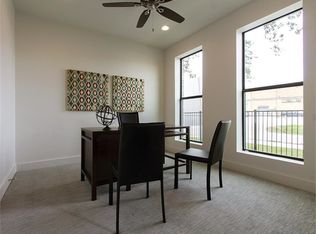
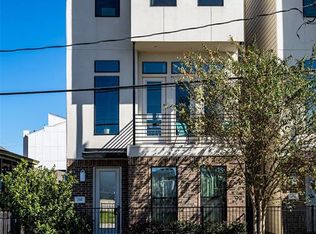
Modern living meets unbeatable convenience in this contemporary 3 bedroom, 3.5 bath home minutes from Downtown, The Heights, Washington Corridor, and Buffalo Bayou. Thoughtfully designed with an open concept layout, hardwood floors, abundant natural light, and high ceilings throughout the main living areas. The island kitchen features granite counters, stainless appliances, and generous cabinetry, flowing into the living space. The primary suite offers large windows, an oversized walk in closet with built in shelving, dual vanities, a soaking tub, and glass enclosed shower. Secondary bedrooms each enjoy their own private bath. A rooftop terrace sets the stage for entertaining with skyline views, while the second floor balcony adds another outdoor retreat. Complete with a 2 car garage and fenced front yard, this is low maintenance lock and leave living in a central location. Currently a successful Airbnb, it can be sold furnished with listings transferable.
Pending
$489,999
2114 Sabine St, Houston, TX 77007
3beds
1,976sqft
Single Family Residence
Built in 2015
1,481 Square Feet Lot
$480,800 Zestimate®
$248/sqft
$-- HOA
What's special
Second floor balconyHardwood floorsFenced front yardAbundant natural lightGranite countersStainless appliancesSoaking tub
- 28 days
- 177
- 3
Likely to sell faster than
Zillow last checked:
Listing updated:
Listed by:
Michael Silva TREC #0593742 713-391-8284,
Happen Houston
Source: HAR,MLS#: 38983948
Facts & features
Interior
Bedrooms & bathrooms
- Bedrooms: 3
- Bathrooms: 4
- Full bathrooms: 3
- 1/2 bathrooms: 1
Primary bedroom
- Level: Third
- Area: 266
- Dimensions: 19x14
Bedroom
- Level: First
- Area: 121
- Dimensions: 11x11
Bedroom
- Level: Third
- Area: 121
- Dimensions: 11x11
Dining room
- Level: Second
- Area: 150
- Dimensions: 15x10
Kitchen
- Level: Second
- Area: 198
- Dimensions: 18x11
Living room
- Level: Second
- Area: 234
- Dimensions: 18x13
Heating
- Natural Gas
Cooling
- Ceiling Fan(s), Electric
Appliances
- Included: Disposal, Gas Oven, Oven, Microwave, Gas Range, Dishwasher
- Laundry: Electric Dryer Hookup, Gas Dryer Hookup, Washer Hookup
Features
- Formal Entry/Foyer, High Ceilings, 1 Bedroom Down - Not Primary BR, Primary Bed - 3rd Floor
- Flooring: Carpet, Tile, Wood
- Windows: Insulated/Low-E windows, Window Coverings
Interior area
- Total structure area: 1,976
- Total interior livable area: 1,976 sqft
Property
Parking
- Total spaces: 2
- Parking features: Attached
- Attached garage spaces: 2
Features
- Stories: 3
- Fencing: Partial
Lot
- Size: 1,481 Square Feet
- Features: Patio Lot, Subdivided, 0 Up To 1/4 Acre
Details
- Parcel number: 1354320010004
Construction
Type & style
- Home type: SingleFamily
- Architectural style: Contemporary
- Property subtype: Single Family Residence
Materials
- Batts Insulation, Brick, Cement Siding, Stucco
- Foundation: Slab
- Roof: Composition
Condition
- New construction: No
- Year built: 2015
Utilities & green energy
- Sewer: Public Sewer
- Water: Public
Green energy
- Energy efficient items: Thermostat, Lighting, HVAC, HVAC>13 SEER
Community & HOA
Community
- Subdivision: Ovid Street Gardens
Location
- Region: Houston
Financial & listing details
- Price per square foot: $248/sqft
- Tax assessed value: $448,988
- Annual tax amount: $9,542
- Date on market: 9/10/2026
- Listing terms: Cash,Conventional,FHA,VA Loan
- Ownership: Full Ownership
Estimated market value
$480,800
$457,000 - $505,000
$3,292/mo
Price history
| Date | Event | Price |
|---|---|---|
| 9/25/2026 | Listing removed | $3,000$2/sqft |
Source:  HAR #45908902 Report a problem HAR #45908902 Report a problem | ||
| 9/25/2026 | Pending sale | $489,999$248/sqft |
Source:  HAR #38983948 Report a problem HAR #38983948 Report a problem | ||
| 9/18/2026 | Listed for rent | $3,000+3.4%$2/sqft |
Source: HAR #45908902 Report a problem | ||
| 7/20/2026 | Listed for sale | $489,999+11.4%$248/sqft |
Source: HAR #2454256 Report a problem | ||
| 5/1/2026 | Listing removed | $2,900$1/sqft |
Source: HAR #67212228 Report a problem | ||
| 12/31/2025 | Price change | $2,900-3.3%$1/sqft |
Source: HAR #67212228 Report a problem | ||
| 11/29/2025 | Price change | $3,000-3.2%$2/sqft |
Source: HAR #67212228 Report a problem | ||
| 11/22/2025 | Price change | $3,100-3.1%$2/sqft |
Source: HAR #67212228 Report a problem | ||
| 11/17/2025 | Listed for rent | $3,200+1.6%$2/sqft |
Source: HAR #67212228 Report a problem | ||
| 12/1/2021 | Listing removed | -- |
Source:  Douglas Elliman Report a problem Douglas Elliman Report a problem | ||
| 11/17/2021 | Listed for rent | $3,150-10%$2/sqft |
Source: Douglas Elliman #13697607 Report a problem | ||
| 11/12/2021 | Listing removed | -- |
Source: HAR #5493903 Report a problem | ||
| 10/12/2021 | Pending sale | $439,900$223/sqft |
Source: HAR #5493903 Report a problem | ||
| 8/27/2021 | Price change | $439,900-2.2%$223/sqft |
Source: HAR #5493903 Report a problem | ||
| 6/9/2021 | Listed for sale | $449,900+3.4%$228/sqft |
Source: HAR #5493903 Report a problem | ||
| 2/17/2021 | Listing removed | -- |
Source: Owner Report a problem | ||
| 10/26/2017 | Listing removed | $3,500$2/sqft |
Source: Owner Report a problem | ||
| 9/26/2017 | Price change | $3,500+18.6%$2/sqft |
Source: Owner Report a problem | ||
| 9/11/2017 | Listed for rent | $2,950$1/sqft |
Source: Owner Report a problem | ||
| 9/7/2017 | Listing removed | $435,000$220/sqft |
Source: 2427 Properties #37329374 Report a problem | ||
| 8/31/2017 | Price change | $435,000+3.6%$220/sqft |
Source: 2427 Properties #37329374 Report a problem | ||
| 8/22/2017 | Price change | $420,000-1.2%$213/sqft |
Source: 2427 Properties #37329374 Report a problem | ||
| 8/10/2017 | Price change | $425,000-0.6%$215/sqft |
Source: 2427 Properties #37329374 Report a problem | ||
| 8/4/2017 | Price change | $427,500-0.6%$216/sqft |
Source: 2427 Properties #37329374 Report a problem | ||
| 7/20/2017 | Listed for sale | $429,900$218/sqft |
Source: 2427 Properties #37329374 Report a problem | ||
Public tax history
| Year | Property taxes | Tax assessment |
|---|---|---|
| 2025 | $9,542 -2.2% | $448,988 -3.7% |
| 2024 | $9,752 +12.6% | $466,061 +5.1% |
| 2023 | $8,664 -8.5% | $443,636 +3.2% |
| 2022 | $9,468 | $430,000 +9.3% |
| 2021 | -- | $393,551 +2.3% |
| 2020 | $9,230 -2% | $384,690 -1.1% |
| 2019 | $9,423 -4.8% | $389,117 -0.7% |
| 2018 | $9,898 | $391,788 |
| 2017 | $9,898 +38.6% | $391,788 +38.7% |
| 2016 | $7,144 | $282,518 |
| 2015 | -- | -- |
Find assessor info on the county website
Monthly payment
Est. payment
Payment breakdown
Explore the cost of this home by adjusting the details. Changes won't be saved.Climate risks
Neighborhood: Washington Avenue Coalition - Memorial Park
Nearby schools
Schools provided by the listing agent
- Elementary: Crockett Elementary School (Houston)
- Middle: Hogg Middle School (Houston)
- High: Heights High School
Source: HAR. This data may not be complete. We recommend contacting the local school district to confirm school assignments for this home.

Similar homes
- $449,0003 bd3 ba1.9k sqft2016 Sabine St, Houston, TX 77007For Sale
 MLS ID #96808396, Veso Kossev, The Kossev Group. HAR
 - $499,9003 bd4 ba2.3k sqft1618 Summer St, Houston, TX 77007For Sale
 MLS ID #92292289, Rebecca Drake, RE/MAX The Woodlands & Spring. HAR
 - $474,0003 bd4 ba2.6k sqft1725 Edwards St, Houston, TX 77007For Sale
 MLS ID #58925652, Jonathan Davis, Compass RE Texas, LLC - West Houston. HAR
 - $479,9003 bd4 ba1.8k sqft3119 Hicks St, Houston, TX 77007New Construction
 MLS ID #61939730, Reed Coleman, City Choice Realty. HAR
