RARE MIDTOWN SPACE AT THIS PRICE—OVER 3,500 SF UNDER $600K inside the Loop! This light-filled urban retreat delivers the room, flexibility & location buyers crave, plus SKYLINE VIEWS. The versatile 1ST FLOOR features 2 glass-panel French door rooms ready for an office, gym, guest suite or lounge. Soaring ceilings, floor-to-ceiling double-pane windows & crown molding create a dramatic, open feel. An OVERSIZED ISLAND anchors the kitchen w/ BOSCH appliances & flows into the spacious family room w/ gas-log fireplace—perfect for entertaining. HARDWOOD FLOORING elevates the upper levels, while tile downstairs & engineered wood on the stairs/top floor add durability. Generous walk-in closets, plantation shutters, Hunter Douglas shades & baths w/ granite counters, modern sinks & frameless glass shower add polish. Enjoy lock-&-leave convenience near dining, nightlife, shopping & transit w/ QUICK ACCESS TO I-45, I-10 & I-59, minutes from Downtown, Theatre District, Museum District & Med Center.
Pending
$575,000
416 McGowen St, Houston, TX 77006
3beds
3,522sqft
Townhouse
Built in 2001
2,286 Square Feet Lot
$564,200 Zestimate®
$163/sqft
$341/mo HOA
What's special
Gas-log fireplaceModern sinksFloor-to-ceiling double-pane windowsSpacious family roomBosch appliancesHunter douglas shadesGenerous walk-in closets
- 19 days
- 205
- 20
Likely to sell faster than
Zillow last checked:
Listing updated:
Listed by:
Wendy Johnson TREC #0665612 832-479-1636,
Redfin Corporation
Source: HAR,MLS#: 60696049
Facts & features
Interior
Bedrooms & bathrooms
- Bedrooms: 3
- Bathrooms: 4
- Full bathrooms: 3
- 1/2 bathrooms: 1
Primary bedroom
- Level: Third
- Area: 238
- Dimensions: 17 x 14
Bedroom
- Level: First
- Area: 168
- Dimensions: 12 x 14
Bedroom
- Level: Third
- Area: 225
- Dimensions: 15 x 15
Breakfast
- Level: Second
- Area: 117
- Dimensions: 9 x 13
Dining room
- Level: Second
- Area: 120
- Dimensions: 12 x 10
Other
- Level: First
- Area: 252
- Dimensions: 18 x 14
Family room
- Level: Second
- Area: 252
- Dimensions: 18 x 14
Living room
- Level: Second
- Area: 360
- Dimensions: 18 x 20
Heating
- Natural Gas, Zoned
Cooling
- Attic Fan, Ceiling Fan(s), Electric, Zoned
Appliances
- Included: Disposal, Refrigerator, Electric Oven, Microwave, Gas Cooktop, Dryer, Washer, Dishwasher, Washer/Dryer
- Laundry: Electric Dryer Hookup, Inside
Features
- 2 Staircases, Crown Molding, Formal Entry/Foyer, High Ceilings, Prewired for Alarm System, Vaulted Ceiling, 1 Bedroom Down - Not Primary BR, 2 Bedrooms Up, En-Suite Bath, Primary Bed - 3rd Floor, Sitting Area, Split Plan, Walk-In Closet(s)
- Flooring: Engineered Hardwood, Tile
- Windows: Window Coverings
- Number of fireplaces: 1
- Fireplace features: Gas Log
Interior area
- Total structure area: 3,522
- Total interior livable area: 3,522 sqft
Video & virtual tour
Property
Parking
- Total spaces: 2
- Parking features: Attached, Additional Parking, Auto Garage Door Opener, Electric Gate, Secured, Driveway Gate, Off Site
- Attached garage spaces: 2
Features
- Levels: Split Level,All Levels
- Stories: 3
- Exterior features: Balcony
- Has spa: Yes
- Fencing: Fenced
- Has view: Yes
- View description: East, North
Lot
- Size: 2,286 Square Feet
Details
- Parcel number: 1215900010007
Construction
Type & style
- Home type: Townhouse
- Architectural style: Traditional
- Property subtype: Townhouse
Materials
- Brick, Cement Siding
- Foundation: Slab
- Roof: Composition
Condition
- New construction: No
- Year built: 2001
Details
- Builder name: Perry Homes
Utilities & green energy
- Sewer: Public Sewer
- Water: Public
Green energy
- Energy efficient items: Attic Vents, Thermostat, HVAC, HVAC>13 SEER
Community & HOA
Community
- Security: Prewired for Alarm System
- Subdivision: Mcgowen Street
HOA
- HOA fee: $4,086 annually
Location
- Region: Houston
Financial & listing details
- Price per square foot: $163/sqft
- Tax assessed value: $644,492
- Annual tax amount: $13,112
- Date on market: 10/1/2026
- Listing terms: Cash,Conventional,FHA,VA Loan
- Exclusions: None
- Road surface type: Concrete
Estimated market value
$564,200
$536,000 - $592,000
$3,414/mo
Price history
| Date | Event | Price |
|---|---|---|
| 10/13/2026 | Pending sale | $575,000$163/sqft |
Source:  HAR #60696049 Report a problem HAR #60696049 Report a problem | ||
| 10/1/2026 | Listed for sale | $575,000$163/sqft |
Source: HAR #60696049 Report a problem | ||
| 10/1/2026 | Listing removed | $575,000$163/sqft |
Source: HAR #10679441 Report a problem | ||
| 7/9/2026 | Listed for sale | $575,000-5.7%$163/sqft |
Source: HAR #10679441 Report a problem | ||
| 7/9/2026 | Listing removed | $610,000$173/sqft |
Source: HAR #54826773 Report a problem | ||
| 6/18/2026 | Price change | $610,000-3.2%$173/sqft |
Source: HAR #54826773 Report a problem | ||
| 5/11/2026 | Price change | $630,000-1.6%$179/sqft |
Source: HAR #54826773 Report a problem | ||
| 4/7/2026 | Price change | $640,000-2.9%$182/sqft |
Source: HAR #23974545 Report a problem | ||
| 3/17/2026 | Listed for sale | $659,000$187/sqft |
Source: HAR #23974545 Report a problem | ||
Public tax history
| Year | Property taxes | Tax assessment |
|---|---|---|
| 2025 | $2,875 -16.9% | $644,492 +21.3% |
| 2024 | $3,458 -1.9% | $531,367 -14.3% |
| 2023 | $3,526 -29.1% | $620,286 +30.6% |
| 2022 | $4,976 | $474,831 -3.5% |
| 2021 | -- | $492,217 +14.5% |
| 2020 | $5,396 -8.8% | $430,000 -1.6% |
| 2019 | $5,916 -16.7% | $437,000 -9.2% |
| 2018 | $7,106 | $481,391 -3.3% |
| 2017 | $7,106 +0.8% | $497,910 -4.1% |
| 2016 | $7,048 +1732.8% | $519,200 -3.3% |
| 2015 | $385 | $537,000 +9.6% |
| 2014 | $385 | $490,000 +32.4% |
| 2013 | -- | $370,000 -5.6% |
| 2012 | -- | $391,899 +7.7% |
| 2011 | -- | $364,008 |
| 2010 | -- | $364,008 -8.2% |
| 2009 | -- | $396,350 +3% |
| 2007 | -- | $384,983 +18.1% |
| 2006 | -- | $326,100 -2.2% |
| 2005 | -- | $333,520 +10% |
| 2004 | -- | $303,200 -12.6% |
| 2003 | -- | $347,100 -5.4% |
| 2002 | -- | $366,900 |
Find assessor info on the county website
Monthly payment
Est. payment
Payment breakdown
Explore the cost of this home by adjusting the details. Changes won't be saved.Climate risks
Neighborhood: Midtown
Nearby schools
Schools provided by the listing agent
- Elementary: Gregory-Lincoln Elementary School
- Middle: Gregory-Lincoln Middle School
- High: Heights High School
Source: HAR. This data may not be complete. We recommend contacting the local school district to confirm school assignments for this home.


Similar homes
- $580,0003 bd5 ba3k sqft2409 Commonwealth St, Houston, TX 77006For Sale
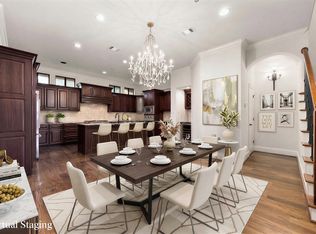 MLS ID #94259161, Wendy Johnson, Redfin Corporation. HAR
 - $599,0003 bd5 ba3k sqft2415 Commonwealth St, Houston, TX 77006For Sale
 MLS ID #41959308, Randall Custer, Better Homes and Gardens Real Estate Gary Greene - West Gray. HAR
 - $625,0003 bd4 ba3.1k sqft1767 Michigan St, Houston, TX 77006For Sale
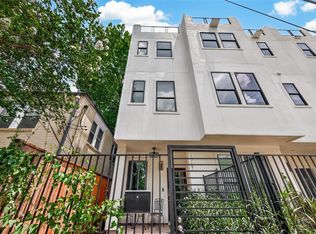 MLS ID #21777162, Sherri Hughey, Martha Turner Sotheby's International Realty. HAR
 - $530,0003 bd4 ba2.3k sqft130 Oak Place Dr, Houston, TX 77006For Sale
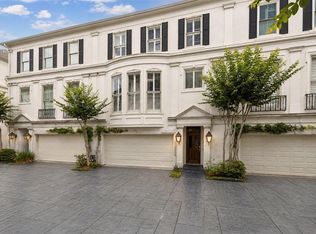 MLS ID #65567110, Mark Menendez, Douglas Elliman Real Estate. HAR
