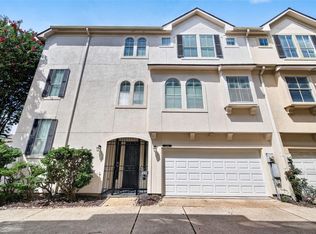
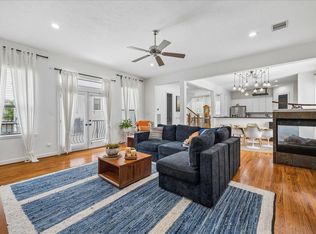
Welcome to 4420 Blossom St, nestled in vibrant Rice Military. Walking distance to Washington Ave. This exceptional three-story residence offers the rare combination of luxury, functional layout, and effortless inner-loop living. First-floor living, dining, and renovated kitchen with recent appliances. The second level features a sprawling primary suite complete with a dedicated sitting area, alongside an additional secondary bedroom with an ensuite bath. The third floor hosts a generous bedroom suite with its own private bath, making it a flex space for potential entertaining space. Unwind on your private balcony or relax in the low-maintenance private patio with artificial turf. Key Upgrades 2024: Roof replacement for complete peace of mind. Energy-Efficient Low-E Windows installed throughout. Exterior refresh & paint boosting stunning curb appeal. Recently renovated contemporary finishes and fixtures throughout. Unmatched convenience for parking with private driveway. NO HOA.
For sale
Price cut: $25K (10/14)
$550,000
4420 Blossom St, Houston, TX 77007
3beds
3,083sqft
Townhouse
Built in 2001
2,317 Square Feet Lot
$536,800 Zestimate®
$178/sqft
$-- HOA
What's special
Private balconyRecent appliancesPrivate drivewayEnergy-efficient low-e windows
- 50 days
- 137
- 23
Zillow last checked:
Listing updated:
Listed by:
Robert Hardy TREC #0813882 281-705-9678,
GoUpRE,
Sean Gambini TREC #0627881 281-853-5133,
GoUpRE
Source: HAR,MLS#: 46954134
Facts & features
Interior
Bedrooms & bathrooms
- Bedrooms: 3
- Bathrooms: 4
- Full bathrooms: 3
- 1/2 bathrooms: 1
Primary bedroom
- Level: Second
- Area: 368
- Dimensions: 23x16
Bedroom
- Level: Second
- Area: 208
- Dimensions: 16x13
Bedroom
- Level: Third
- Area: 464
- Dimensions: 29x16
Den
- Level: First
- Area: 299
- Dimensions: 23x13
Dining room
- Level: First
- Area: 121
- Dimensions: 11x11
Kitchen
- Level: First
- Area: 121
- Dimensions: 11x11
Primary bath
- Level: Second
- Area: 130
- Dimensions: 13x10
Utility room
- Level: Second
- Area: 42
- Dimensions: 7x6
Heating
- Natural Gas
Cooling
- Ceiling Fan(s), Electric
Appliances
- Included: Disposal, Refrigerator, Gas Oven, Microwave, Gas Range, Full Size, Dishwasher
- Laundry: Inside
Features
- Balcony, Crown Molding, High Ceilings, All Bedrooms Up, En-Suite Bath, Primary Bed - 2nd Floor, Sitting Area, Walk-In Closet(s)
- Flooring: Carpet, Tile, Wood
- Windows: Insulated/Low-E windows, Window Coverings
- Number of fireplaces: 1
- Fireplace features: Gas Log
Interior area
- Total structure area: 3,083
- Total interior livable area: 3,083 sqft
Property
Parking
- Total spaces: 2
- Parking features: Attached, Additional Parking, Auto Garage Door Opener
- Attached garage spaces: 2
Features
- Levels: Levels 1, 2 and 3
- Stories: 3
- Patio & porch: Patio/Deck
- Exterior features: Balcony, Front Green Space, Front Yard
- Fencing: Fenced
- Has view: Yes
- View description: South
Lot
- Size: 2,317 Square Feet
Details
- Parcel number: 1212610010004
Construction
Type & style
- Home type: Townhouse
- Architectural style: Traditional
- Property subtype: Townhouse
Materials
- Stucco
- Foundation: Slab
- Roof: Composition
Condition
- New construction: No
- Year built: 2001
Utilities & green energy
- Sewer: Public Sewer
- Water: Public
Green energy
- Energy efficient items: Attic Vents, Exposure/Shade
Community & HOA
Community
- Subdivision: Magnolia Grove T/H
Location
- Region: Houston
Financial & listing details
- Price per square foot: $178/sqft
- Tax assessed value: $544,714
- Annual tax amount: $11,576
- Date on market: 8/26/2026
- Listing terms: Cash,Conventional,FHA,Texas Veterans Land Board,VA Loan
- Road surface type: Asphalt, Concrete
Estimated market value
$536,800
$510,000 - $564,000
$4,112/mo
Price history
| Date | Event | Price |
|---|---|---|
| 10/14/2026 | Price change | $550,000-4.3%$178/sqft |
Source:  HAR #46954134 Report a problem HAR #46954134 Report a problem | ||
| 9/9/2026 | Listed for sale | $575,000$187/sqft |
Source: HAR #46954134 Report a problem | ||
| 9/1/2026 | Pending sale | $575,000$187/sqft |
Source: HAR #46954134 Report a problem | ||
| 8/26/2026 | Listed for sale | $575,000$187/sqft |
Source: HAR #46954134 Report a problem | ||
Public tax history
| Year | Property taxes | Tax assessment |
|---|---|---|
| 2025 | $8,048 -0.8% | $544,714 +1.7% |
| 2024 | $8,110 -12.3% | $535,433 -1.3% |
| 2023 | $9,250 -1.8% | $542,422 +10.5% |
| 2022 | $9,418 | $490,879 +11.3% |
| 2021 | -- | $441,010 +0.3% |
| 2020 | $9,362 -1.1% | $439,606 -0.2% |
| 2019 | $9,465 -12.6% | $440,293 +1.1% |
| 2018 | $10,825 | $435,544 -9.6% |
| 2017 | $10,825 +6.1% | $481,670 |
| 2016 | $10,201 +18.5% | $481,670 |
| 2015 | $8,609 | $481,670 +11.4% |
| 2014 | $8,609 | $432,353 +23.9% |
| 2013 | -- | $348,818 +12.5% |
| 2012 | -- | $310,000 |
| 2011 | -- | $310,000 -17.1% |
| 2010 | -- | $373,874 +2.4% |
| 2009 | -- | $365,025 +2.7% |
| 2007 | -- | $355,404 +14.2% |
| 2006 | -- | $311,080 +10% |
| 2005 | -- | $282,800 |
| 2004 | -- | $282,800 +5.9% |
| 2003 | -- | $267,100 +2.2% |
| 2002 | -- | $261,300 |
Find assessor info on the county website
Monthly payment
Est. payment
Payment breakdown
Explore the cost of this home by adjusting the details. Changes won't be saved.Climate risks
Neighborhood: Washington Avenue Coalition - Memorial Park
Nearby schools
Schools provided by the listing agent
- Elementary: Memorial Elementary School (Houston)
- Middle: Hogg Middle School (Houston)
- High: Heights High School
Source: HAR. This data may not be complete. We recommend contacting the local school district to confirm school assignments for this home.


Similar homes
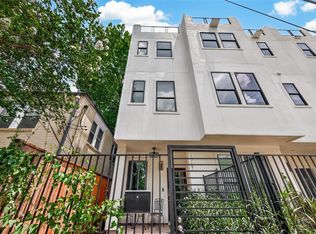
- $499,9003 bd4 ba2.7k sqft4502 Rose St, Houston, TX 77007For Sale
 MLS ID #42139781, Evan Mangan, Orchard Brokerage. HAR
 - $520,0004 bd4 ba2.9k sqft1410 Malone St Unit C, Houston, TX 77007For Sale
 MLS ID #16241753, Amy Bernstein, Bernstein Realty. HAR
 - $574,9003 bd4 ba2.5k sqft2915 Hicks St, Houston, TX 77007For Sale
 MLS ID #26805542, Jose Ocque, Better Homes and Gardens Real Estate Gary Greene - West Gray. HAR
 - $625,0003 bd4 ba3.1k sqft1767 Michigan St, Houston, TX 77006For Sale
 MLS ID #21777162, Sherri Hughey, Martha Turner Sotheby's International Realty. HAR
