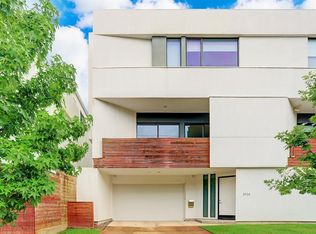
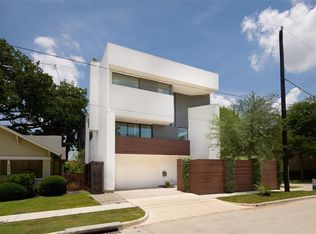
Architectural character and privacy in the heart of Montrose — oversized windows framing treetop views, light brought indoors, and floor-to-ceiling sliding doors that open entire floors. Freshly painted inside and out with polished floors. The first floor sets the tone with a sliding door that opens a bedroom completely as a lounge, studio or guest suite. The second floor has an open kitchen with massive windows into mature trees, open living and dining, an accent fireplace set into a plaster wall, and a private balcony. On the third, the primary suite continues the treetop experience, while a secondary bedroom carries the sliding-door concept, opening completely to the hall. The stair lands in a flex space well suited to working from home, with windows and greenery. Three bedrooms, 3 full baths plus powder, attached garage, lock-and-leave ease. Steps from the Menil, Rothko Chapel, AIMS, coffee and restaurants. Minutes to the Med Center, Museum District, Greenway and Downtown.
For sale
Price cut: $15K (9/20)
$615,000
3930 Stanford St, Houston, TX 77006
3beds
2,604sqft
Townhouse
Built in 2007
1,751 Square Feet Lot
$600,700 Zestimate®
$236/sqft
$-- HOA
What's special
Private balconyAttached garagePolished floorsOpen living and dining
- 50 days
- 276
- 30
Zillow last checked:
Listing updated:
Listed by:
Daniel Ciscomani TREC #0850906 646-330-2118,
Intero River Oaks Office
Source: HAR,MLS#: 58331413
Facts & features
Interior
Bedrooms & bathrooms
- Bedrooms: 3
- Bathrooms: 4
- Full bathrooms: 3
- 1/2 bathrooms: 1
Primary bedroom
- Level: Third
- Area: 240
- Dimensions: 16x15
Bedroom
- Level: First
- Area: 154
- Dimensions: 14x11
Bedroom
- Level: Third
- Area: 165
- Dimensions: 15x11
Dining room
- Level: Second
- Area: 126
- Dimensions: 14x9
Kitchen
- Level: Second
- Area: 190
- Dimensions: 19x10
Living room
- Level: Second
- Area: 338
- Dimensions: 26x13
Heating
- Natural Gas
Cooling
- Electric
Features
- 1 Bedroom Down - Not Primary BR, 2 Bedrooms Up, Primary Bed - 3rd Floor, Walk-In Closet(s)
- Number of fireplaces: 1
Interior area
- Total structure area: 2,604
- Total interior livable area: 2,604 sqft
Property
Features
- Levels: All Levels
- Stories: 3
Lot
- Size: 1,751 Square Feet
Details
- Parcel number: 1295800010003
Construction
Type & style
- Home type: Townhouse
- Architectural style: Contemporary
- Property subtype: Townhouse
Materials
- Wood Siding
- Foundation: Pillar/Post/Pier
- Roof: Composition
Condition
- New construction: No
- Year built: 2007
Utilities & green energy
- Sewer: Public Sewer
- Water: Public
Community & HOA
Community
- Subdivision: Bianchi Homes/Stanford Street
Location
- Region: Houston
Financial & listing details
- Price per square foot: $236/sqft
- Tax assessed value: $633,857
- Annual tax amount: $12,007
- Date on market: 8/18/2026
Estimated market value
$600,700
$571,000 - $631,000
$4,473/mo
Price history
| Date | Event | Price |
|---|---|---|
| 9/20/2026 | Price change | $615,000-2.4%$236/sqft |
Source:  HAR #58331413 Report a problem HAR #58331413 Report a problem | ||
| 8/18/2026 | Listed for sale | $630,000+18.9%$242/sqft |
Source: HAR #58331413 Report a problem | ||
| 11/13/2020 | Listing removed | $3,500$1/sqft |
Source: Intero Real Estate Services #53172246 Report a problem | ||
| 11/4/2020 | Price change | $3,500-4.1%$1/sqft |
Source: Intero Real Estate Services #53172246 Report a problem | ||
| 10/8/2020 | Listed for rent | $3,650+4.3%$1/sqft |
Source: Intero Real Estate Services #53172246 Report a problem | ||
| 3/31/2019 | Listing removed | $3,500$1/sqft |
Source: Intero Real Estate Services #47936091 Report a problem | ||
| 2/12/2019 | Price change | $3,500-7.9%$1/sqft |
Source: Intero Real Estate Services #47936091 Report a problem | ||
| 1/28/2019 | Listed for rent | $3,800$1/sqft |
Source: Intero Real Estate Services #47936091 Report a problem | ||
| 4/8/2011 | Listing removed | $530,000$204/sqft |
Source: Bernstein Realty, Inc. #90521980 Report a problem | ||
| 1/28/2011 | Listed for sale | $530,000$204/sqft |
Source: Bernstein Realty, Inc. #90521980 Report a problem | ||
Public tax history
| Year | Property taxes | Tax assessment |
|---|---|---|
| 2025 | $12,008 +13.8% | $633,857 +25.7% |
| 2024 | $10,551 -13.6% | $504,254 -17.1% |
| 2023 | $12,207 -1.1% | $608,232 +8.5% |
| 2022 | $12,339 | $560,380 -0.9% |
| 2021 | -- | $565,600 +13.9% |
| 2020 | $11,918 +1.9% | $496,712 -8.4% |
| 2019 | $11,692 -21.6% | $542,351 -6.7% |
| 2018 | $14,912 | $581,431 -12% |
| 2017 | $14,912 +2.1% | $661,000 -4.6% |
| 2016 | $14,601 | $693,082 +17.9% |
| 2015 | -- | $588,000 -3.9% |
| 2014 | -- | $611,753 +22.2% |
| 2013 | -- | $500,490 -3.7% |
| 2012 | -- | $519,689 |
| 2011 | -- | $519,689 |
| 2010 | -- | $519,689 |
| 2009 | -- | $519,689 |
Find assessor info on the county website
Monthly payment
Est. payment
Payment breakdown
Explore the cost of this home by adjusting the details. Changes won't be saved.Climate risks
Neighborhood: Neartown - Montrose
Nearby schools
Schools provided by the listing agent
- Elementary: Macgregor Elementary School
- Middle: Gregory-Lincoln Middle School
- High: Lamar High School (Houston)
Source: HAR. This data may not be complete. We recommend contacting the local school district to confirm school assignments for this home.
Similar homes
- $615,0003 bd3 ba2.3k sqft421 Westmoreland St, Houston, TX 77006For Sale
 MLS ID #31959697, Banny Lim, Century 21 Olympian Area Specialists. HAR
 - $575,0003 bd4 ba2.6k sqft3717 Stanford St Unit C, Houston, TX 77006For Sale
 MLS ID #3462116, Maria Durham, Emerald Properties. HAR
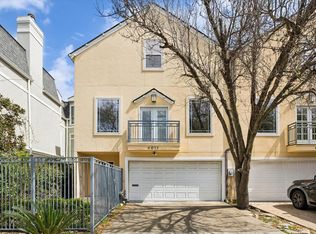
 - $540,0003 bd3 ba2.6k sqft4011 Garrott St, Houston, TX 77006For Sale
 MLS ID #74776308, Margarita Jacobs, Compass RE Texas, LLC - Houston. HAR
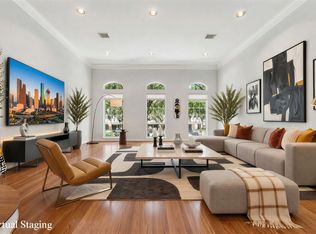
 - $575,0003 bd4 ba3.5k sqft416 McGowen St, Houston, TX 77006For Sale
 MLS ID #60696049, Wendy Johnson, Redfin Corporation. HAR
