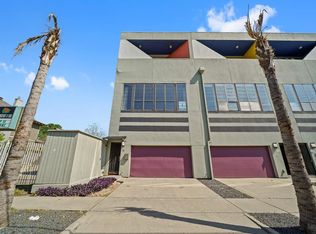
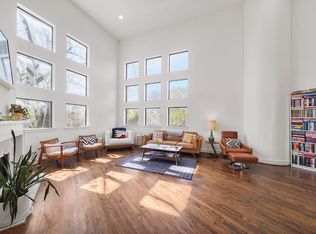
Once featured on HGTV, this one-of-a-kind loft style contemporary townhome is truly spectacular. Located in the pulse of Montrose, this gated home is designed for entertaining and overlooks a park-like setting. Dramatic soaring ceilings, walls of glass, bamboo flooring, uninterrupted wall space for the art enthusiast and a striking fireplace create a stunning living environment. The gourmet island kitchen features custom cabinetry, granite countertops, stainless steel appliances, and a custom bar area. Additional highlights include double-pane picture windows, a luxurious primary retreat with a study nook and custom walk-in closet, an automated lighting system and surround sound. Enjoy outdoor living with an expansive terrace off the primary suite as well as two private side yards. This urban retreat with an A+ walkability factor places you just steps from Houston's best restaurants, coffee shops, boutiques, and nightlife.
Pending
Price cut: $49K (10/3)
$650,000
2608 Montrose Blvd, Houston, TX 77006
2beds
2,744sqft
Townhouse
Built in 1997
2,408 Square Feet Lot
$626,500 Zestimate®
$237/sqft
$574/mo HOA
What's special
Striking fireplaceGated homeTwo private side yardsBamboo flooringStainless steel appliancesGranite countertopsDouble-pane picture windows
- 56 days
- 376
- 45
Zillow last checked:
Listing updated:
Listed by:
Debbie Levine TREC #0473455 713-870-4645,
Martha Turner Sotheby's International Realty
Source: HAR,MLS#: 63034744
Facts & features
Interior
Bedrooms & bathrooms
- Bedrooms: 2
- Bathrooms: 3
- Full bathrooms: 2
- 1/2 bathrooms: 1
Primary bedroom
- Level: Third
- Area: 551
- Dimensions: 29x19
Bedroom
- Level: First
- Area: 255
- Dimensions: 17x15
Other
- Level: Second
- Area: 77
- Dimensions: 11x7
Other
- Level: First
- Area: 150
- Dimensions: 10x15
Other
- Level: First
- Area: 72
- Dimensions: 9x8
Dining room
- Level: Second
- Area: 140
- Dimensions: 10x14
Kitchen
- Level: Second
- Area: 247
- Dimensions: 13x19
Living room
- Level: Second
- Area: 575
- Dimensions: 25x23
Primary bath
- Level: Third
- Area: 130
- Dimensions: 10x13
Utility room
- Level: First
- Area: 56
- Dimensions: 8x7
Heating
- Natural Gas, Zoned
Cooling
- Ceiling Fan(s), Electric, Zoned
Appliances
- Included: Disposal, Ice Maker, Refrigerator, Wine Refrigerator, Double Oven, Microwave, Dryer, Full Size, Washer, Dishwasher, Washer/Dryer
- Laundry: Electric Dryer Hookup, Gas Dryer Hookup, Inside
Features
- Balcony, Dry Bar, Formal Entry/Foyer, High Ceilings, Prewired for Alarm System, Wired for Sound, 1 Bedroom Down - Not Primary BR, En-Suite Bath, Primary Bed - 3rd Floor, Walk-In Closet(s)
- Flooring: Bamboo, Tile
- Windows: Insulated/Low-E windows, Window Coverings
- Number of fireplaces: 1
- Fireplace features: Electric
Interior area
- Total structure area: 2,744
- Total interior livable area: 2,744 sqft
Property
Parking
- Total spaces: 2
- Parking features: Attached, Auto Garage Door Opener, Secured
- Attached garage spaces: 2
Features
- Levels: Ground Level
- Stories: 3
- Exterior features: Balcony, Front Green Space, Side Yard, Sprinkler System
- Fencing: Fenced
- Has view: Yes
- View description: East
Lot
- Size: 2,408 Square Feet
- Features: On Street
Details
- Parcel number: 0180370000009
Construction
Type & style
- Home type: Townhouse
- Architectural style: Contemporary
- Property subtype: Townhouse
Materials
- Stucco
- Foundation: Slab
- Roof: Other
Condition
- New construction: No
- Year built: 1997
Utilities & green energy
- Sewer: Public Sewer
- Water: Public
Green energy
- Energy efficient items: Thermostat
Community & HOA
Community
- Security: Prewired for Alarm System
- Subdivision: Hyde Park Annex Amd
HOA
- Amenities included: Pool
- HOA fee: $574 monthly
Location
- Region: Houston
Financial & listing details
- Price per square foot: $237/sqft
- Tax assessed value: $524,917
- Annual tax amount: $11,156
- Date on market: 8/27/2026
- Listing terms: Cash,Conventional
- Exclusions: Planet Statues Next To Fountain
- Ownership: Full Ownership
- Road surface type: Concrete
Estimated market value
$626,500
$595,000 - $658,000
$3,802/mo
Price history
| Date | Event | Price |
|---|---|---|
| 10/9/2026 | Pending sale | $650,000$237/sqft |
Source:  HAR #63034744 Report a problem HAR #63034744 Report a problem | ||
| 10/3/2026 | Price change | $650,000-7%$237/sqft |
Source: HAR #63034744 Report a problem | ||
| 8/27/2026 | Listed for sale | $699,000+27.2%$255/sqft |
Source: HAR #63034744 Report a problem | ||
| 6/11/2015 | Listing removed | $549,500$200/sqft |
Source: Greenwood King Properties #90971303 Report a problem | ||
| 4/14/2015 | Pending sale | $549,500$200/sqft |
Source: Greenwood King Properties #90971303 Report a problem | ||
| 4/6/2015 | Price change | $549,500-3.6%$200/sqft |
Source: Greenwood King Properties #90971303 Report a problem | ||
| 3/27/2015 | Price change | $569,900-5%$208/sqft |
Source: Greenwood King Properties #90971303 Report a problem | ||
| 3/6/2015 | Listed for sale | $599,900$219/sqft |
Source: Greenwood King Properties #59851486 Report a problem | ||
| 3/11/1998 | Sold | -- |
Source: Public Record Report a problem | ||
Public tax history
| Year | Property taxes | Tax assessment |
|---|---|---|
| 2025 | $2,198 -22.6% | $524,917 +3.6% |
| 2024 | $2,838 -0.2% | $506,782 +3.6% |
| 2023 | $2,844 -41.2% | $489,270 -4.2% |
| 2022 | $4,836 | $510,668 +13.2% |
| 2021 | -- | $451,022 +3.3% |
| 2020 | $5,078 -9.5% | $436,733 -2.1% |
| 2019 | $5,612 -0.3% | $446,313 +10.3% |
| 2018 | $5,628 | $404,545 -7.7% |
| 2017 | $5,628 -2.2% | $438,094 -8% |
| 2016 | $5,753 -23.3% | $476,229 +1.1% |
| 2015 | $7,497 | $471,277 +17.3% |
| 2014 | $7,497 | $401,711 +17.2% |
| 2013 | -- | $342,725 +4.1% |
| 2012 | -- | $329,337 +18% |
| 2011 | -- | $279,000 |
| 2010 | -- | $279,000 |
| 2009 | -- | $279,000 -25.2% |
| 2007 | -- | $372,979 |
| 2006 | -- | -- |
| 2005 | -- | -- |
| 2004 | -- | $311,400 |
| 2003 | -- | $311,400 |
| 2002 | -- | $311,400 |
| 2001 | -- | $311,400 +7.2% |
| 2000 | -- | $290,400 |
Find assessor info on the county website
Monthly payment
Est. payment
Payment breakdown
Explore the cost of this home by adjusting the details. Changes won't be saved.Climate risks
Neighborhood: Neartown - Montrose
Nearby schools
Schools provided by the listing agent
- Elementary: William Wharton K-8 Dual Language Academy
- Middle: Gregory-Lincoln Middle School
- High: Lamar High School (Houston)
Source: HAR. This data may not be complete. We recommend contacting the local school district to confirm school assignments for this home.

Similar homes
- $599,0003 bd5 ba3k sqft2415 Commonwealth St, Houston, TX 77006For Sale
 MLS ID #41959308, Randall Custer, Better Homes and Gardens Real Estate Gary Greene - West Gray. HAR
 - $649,0003 bd4 ba2.8k sqft2423 Waugh Dr, Houston, TX 77006For Sale
 MLS ID #44237657, Lauren Harris, Keller Williams Realty Metropolitan. HAR
 - $749,0003 bd3 ba2.4k sqft1231 Jackson Blvd, Houston, TX 77006For Sale
 MLS ID #57795565, Antonio Cardenas, Compass RE Texas, LLC - Houston. HAR
 - $720,0003 bd4 ba2.9k sqft1614 Castle Ct, Houston, TX 77006For Sale
 MLS ID #39509332, Holly Smith, Compass RE Texas, LLC - The Heights. HAR
