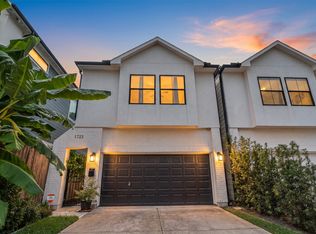
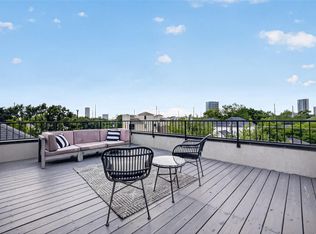
This beautiful Montrose home features first-floor living with a spacious, open-concept. The generous living area offers an inviting space for entertaining and everyday relaxation. The dining area showcases a custom dry bar with built-in cabinetry, a wine refrigerator, and custom shelving. The gourmet kitchen offers a large island that doubles as a breakfast bar, stainless steel appliances, and quartz counters. Upstairs, the spacious primary suite boasts a vaulted ceiling and an elegant en-suite bath complete with custom cabinetry, a freestanding soaking tub and oversized shower The primary closet features custom built-in shelving and a dedicated vanity. A versatile flex space provides the perfect setting for a private study, game room, or additional retreat. Two additional bedrooms and a bath complete the second floor. The backyard offers a custom pergola with an adjustable design that allows you to enjoy the sunshine or create full coverage for added shade and comfort.
For sale
$769,000
1727 Michigan St, Houston, TX 77006
3beds
2,476sqft
Single Family Residence
Built in 2021
2,500 Square Feet Lot
$745,800 Zestimate®
$311/sqft
$-- HOA
What's special
Stainless steel appliancesCustom shelvingQuartz countersFirst-floor livingVaulted ceilingFreestanding soaking tubVersatile flex space
- 1 day
- 95
- 20
Likely to sell faster than
Zillow last checked:
Listing updated:
Listed by:
James Sessel TREC #0440689 281-235-2820,
Martha Turner Sotheby's International Realty
Source: HAR,MLS#: 97969641
Facts & features
Interior
Bedrooms & bathrooms
- Bedrooms: 3
- Bathrooms: 3
- Full bathrooms: 2
- 1/2 bathrooms: 1
Primary bedroom
- Level: Second
- Area: 294
- Dimensions: 21x14
Bedroom
- Level: Second
- Area: 150
- Dimensions: 15x10
Bedroom
- Level: Second
- Area: 140
- Dimensions: 14x10
Dining room
- Level: First
- Area: 224
- Dimensions: 16x14
Game room
- Level: Second
- Area: 209
- Dimensions: 19x11
Kitchen
- Level: First
- Area: 224
- Dimensions: 16x14
Living room
- Level: First
- Area: 304
- Dimensions: 19x16
Heating
- Natural Gas
Cooling
- Ceiling Fan(s), Electric
Appliances
- Included: Water Heater, Disposal, Refrigerator, Wine Refrigerator, Gas Oven, Microwave, Gas Range, Dishwasher
- Laundry: Electric Dryer Hookup, Gas Dryer Hookup, Washer Hookup
Features
- Dry Bar, All Bedrooms Down, Primary Bed - 2nd Floor, Walk-In Closet(s)
- Flooring: Engineered Hardwood, Tile
- Windows: Window Coverings
Interior area
- Total structure area: 2,476
- Total interior livable area: 2,476 sqft
Property
Parking
- Total spaces: 2
- Parking features: Attached
- Attached garage spaces: 2
Features
- Stories: 2
- Patio & porch: Patio/Deck
- Fencing: Back Yard
Lot
- Size: 2,500 Square Feet
- Features: Back Yard, Subdivided, 0 Up To 1/4 Acre
Details
- Parcel number: 1418220010001
Construction
Type & style
- Home type: SingleFamily
- Architectural style: Contemporary,Traditional
- Property subtype: Single Family Residence
Materials
- Brick, Cement Siding
- Foundation: Slab
- Roof: Composition
Condition
- New construction: No
- Year built: 2021
Utilities & green energy
- Sewer: Public Sewer
- Water: Public
Green energy
- Energy efficient items: Thermostat
Community & HOA
Community
- Subdivision: Licon Lndg
Location
- Region: Houston
Financial & listing details
- Price per square foot: $311/sqft
- Tax assessed value: $649,876
- Annual tax amount: $14,467
- Date on market: 10/16/2026
- Listing terms: Cash,Conventional
- Ownership: Full Ownership
- Road surface type: Concrete
Estimated market value
$745,800
$709,000 - $783,000
$2,688/mo
Price history
| Date | Event | Price |
|---|---|---|
| 10/16/2026 | Listed for sale | $769,000+14.8%$311/sqft |
Source:  HAR #97969641 Report a problem HAR #97969641 Report a problem | ||
| 9/9/2021 | Listing removed | -- |
Source: HAR #97549112 Report a problem | ||
| 7/31/2021 | Pending sale | $670,000$271/sqft |
Source: HAR #97549112 Report a problem | ||
| 7/22/2021 | Price change | $670,000-1.5%$271/sqft |
Source: HAR #97549112 Report a problem | ||
| 6/23/2021 | Listed for sale | $680,000+33.2%$275/sqft |
Source: HAR #97549112 Report a problem | ||
| 9/28/2020 | Sold | -- |
Source: Agent Provided Report a problem | ||
| 7/3/2020 | Pending sale | $510,500$206/sqft |
Source: Realty Associates #26659303 Report a problem | ||
| 6/21/2020 | Listed for sale | $510,500$206/sqft |
Source: Realty Associates #26659303 Report a problem | ||
| 2/18/2004 | Sold | -- |
Source: Public Record Report a problem | ||
Public tax history
| Year | Property taxes | Tax assessment |
|---|---|---|
| 2025 | $9,839 -1.8% | $649,876 +0.1% |
| 2024 | $10,014 +5.6% | $649,000 -2.9% |
| 2023 | $9,483 -7.8% | $668,665 +10.4% |
| 2022 | $10,282 | $605,591 +169.2% |
| 2021 | -- | $225,000 -50.2% |
| 2020 | $10,836 -2.2% | $451,614 -1.2% |
| 2019 | $11,074 -0.7% | $457,318 +3.6% |
| 2018 | $11,154 | $441,496 |
| 2017 | $11,154 +70.7% | $441,496 |
| 2016 | $6,533 +17.4% | $441,496 +19.6% |
| 2015 | $5,564 | $369,034 +23% |
| 2014 | $5,564 | $300,000 +18.8% |
| 2013 | -- | $252,583 +1.1% |
| 2012 | -- | $249,900 |
| 2011 | -- | $249,900 |
| 2010 | -- | $249,900 |
| 2009 | -- | $249,900 +22% |
| 2008 | -- | $204,878 +0.6% |
| 2007 | -- | $203,636 +15.3% |
| 2006 | -- | $176,550 +10% |
| 2005 | -- | $160,500 +1.2% |
| 2004 | -- | $158,600 |
| 2003 | -- | $158,600 |
| 2002 | -- | $158,600 -6.9% |
| 2001 | -- | $170,410 +21% |
| 2000 | -- | $140,840 |
Find assessor info on the county website
Monthly payment
Est. payment
Payment breakdown
Explore the cost of this home by adjusting the details. Changes won't be saved.Climate risks
Neighborhood: Neartown - Montrose
Nearby schools
Schools provided by the listing agent
- Elementary: Baker Montessori School
- Middle: Lanier Middle School
- High: Lamar High School (Houston)
Source: HAR. This data may not be complete. We recommend contacting the local school district to confirm school assignments for this home.
Similar homes
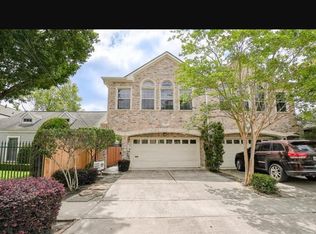
- $675,0004 bd5 ba2.4k sqft1605 Welch St #B, Houston, TX 77006For Sale
 MLS ID #15010712, Todd Mann, Compass RE Texas, LLC - West Houston. HAR
 - $785,0003 bd3 ba2.2k sqft1420 Indiana St, Houston, TX 77006For Sale
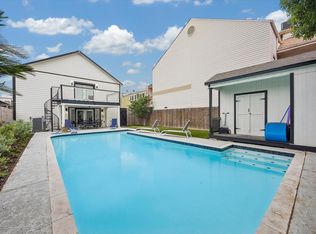 MLS ID #93924772, Stacey Focke, Fathom Realty. HAR
 - $750,0003 bd4 ba3k sqft2419 Driscoll St, Houston, TX 77019For Sale
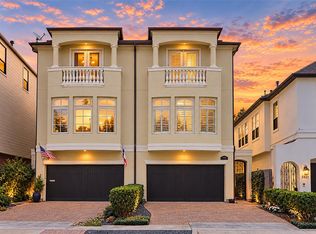 MLS ID #62758843, Kiriaki Koymarianos, Keller Williams Realty The Woodlands. HAR
 - $810,0003 bd4 ba3.2k sqft1613 Vermont St #B, Houston, TX 77006For Sale
 MLS ID #91512399, Sherri Hughey, Martha Turner Sotheby's International Realty. HAR
