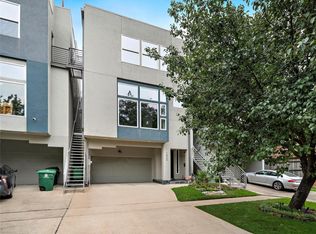
Welcome to 3543 W. Dallas Street- an exceptional freestanding residence nestled in one of Houston's most sought-after neighborhoods. Features soaring ceilings, hardwood floors, and open-concept layout, a gourmet kitchen, and spacious en-suite bedrooms. The luxurious primary suite incudes a spa-inspired bath and oversized walk-in closet. Enjoy a primary balcony, attached two- car garage, and a low maintenance lifestyle. This townhome has 1st floor living, a rare find! Just minutes from River Oaks Shopping Center, Buffalo Bayou Park, Downtown, Montrose, and the vibrant dining and entertainment scene.
2 new HVACS: one replaced 2018 and the other one 2025
For sale
Price cut: $24K (9/1)
$635,000
3543 W Dallas St, Houston, TX 77019
3beds
3,109sqft
Single Family Residence
Built in 2005
1,907 Square Feet Lot
$615,700 Zestimate®
$204/sqft
$-- HOA
What's special
Primary balconyAttached two-car garageHardwood floorsSpacious en-suite bedroomsSoaring ceilingsOversized walk-in closetGourmet kitchen
- 81 days
- 155
- 18
Zillow last checked:
Listing updated:
Listed by:
Matthew Lam TREC #0691460 832-606-2917,
NB Elite Realty
Source: HAR,MLS#: 24153465
Facts & features
Interior
Bedrooms & bathrooms
- Bedrooms: 3
- Bathrooms: 4
- Full bathrooms: 3
- 1/2 bathrooms: 1
Primary bedroom
- Level: Third
- Area: 342
- Dimensions: 19X18
Bedroom
- Level: Third
- Area: 140
- Dimensions: 14X10
Bedroom
- Level: First
- Area: 168
- Dimensions: 14X12
Other
- Level: First
- Area: 120
- Dimensions: 12x10
Dining room
- Level: Second
- Area: 228
- Dimensions: 19X12
Other
- Level: Second
Kitchen
- Level: Second
- Area: 187
- Dimensions: 17X11
Living room
- Level: Second
- Area: 216
- Dimensions: 18X12
Utility room
- Level: Third
- Area: 18
- Dimensions: 6X3
Heating
- Natural Gas
Cooling
- Ceiling Fan(s), Electric
Appliances
- Included: Disposal, Dryer, Washer, Electric Oven, Microwave, Gas Cooktop, Dishwasher
- Laundry: Electric Dryer Hookup, Washer Hookup
Features
- Balcony, Primary Bed - 3rd Floor, Walk-In Closet(s)
- Flooring: Carpet, Tile, Wood
- Number of fireplaces: 1
- Fireplace features: Gas
Interior area
- Total structure area: 3,109
- Total interior livable area: 3,109 sqft
Property
Parking
- Total spaces: 2
- Parking features: Attached
- Attached garage spaces: 2
Features
- Stories: 3
Lot
- Size: 1,907 Square Feet
- Features: Corner Lot, 0 Up To 1/4 Acre
Details
- Parcel number: 1251400010001
Construction
Type & style
- Home type: SingleFamily
- Architectural style: Mediterranean
- Property subtype: Single Family Residence
Materials
- Stucco
- Foundation: Slab
- Roof: Tile
Condition
- New construction: No
- Year built: 2005
Utilities & green energy
- Sewer: Public Sewer
- Water: Public
Green energy
- Energy efficient items: Thermostat
Community & HOA
Community
- Subdivision: Riverwood/Dallas
Location
- Region: Houston
Financial & listing details
- Price per square foot: $204/sqft
- Tax assessed value: $654,870
- Annual tax amount: $9,924
- Date on market: 7/22/2026
Estimated market value
$615,700
$585,000 - $646,000
$4,839/mo
Price history
| Date | Event | Price |
|---|---|---|
| 9/1/2026 | Price change | $635,000-3.6%$204/sqft |
Source:  HAR #24153465 Report a problem HAR #24153465 Report a problem | ||
| 7/22/2026 | Listed for sale | $659,000+31.8%$212/sqft |
Source: HAR #24153465 Report a problem | ||
| 7/9/2018 | Listing removed | $499,900$161/sqft |
Source: eXp Realty LLC #10967081 Report a problem | ||
| 6/4/2018 | Pending sale | $499,900$161/sqft |
Source: eXp Realty LLC #10967081 Report a problem | ||
| 5/1/2018 | Price change | $499,900-4.8%$161/sqft |
Source: eXp Realty LLC #10967081 Report a problem | ||
| 4/11/2018 | Price change | $525,000-4.5%$169/sqft |
Source: eXp Realty LLC #10967081 Report a problem | ||
| 1/18/2018 | Price change | $550,000-4.3%$177/sqft |
Source: eXp Realty LLC #10967081 Report a problem | ||
| 11/3/2017 | Listed for sale | $575,000$185/sqft |
Source: Herman Group Properties #10967081 Report a problem | ||
| 10/8/2007 | Sold | -- |
Source: Public Record Report a problem | ||
Public tax history
| Year | Property taxes | Tax assessment |
|---|---|---|
| 2025 | $9,924 +5.8% | $654,870 +7.2% |
| 2024 | $9,376 +2.6% | $610,935 -2.5% |
| 2023 | $9,137 -4.2% | $626,389 +11.2% |
| 2022 | $9,535 | $563,319 +5% |
| 2021 | -- | $536,419 -3.4% |
| 2020 | $9,963 +9.3% | $555,394 +14.8% |
| 2019 | $9,116 -30.9% | $484,000 |
| 2018 | $13,188 | $484,000 -27.1% |
| 2017 | $13,188 +6.3% | $664,170 |
| 2016 | $12,404 +18.2% | $664,170 -1.1% |
| 2015 | $10,498 | $671,243 +16.1% |
| 2014 | $10,498 | $578,201 +23.1% |
| 2013 | -- | $469,569 +7.4% |
| 2012 | -- | $437,352 |
| 2011 | -- | $437,352 |
| 2010 | -- | $437,352 |
| 2009 | -- | $437,352 +1% |
| 2007 | -- | $432,860 +132.3% |
| 2006 | -- | $186,310 |
Find assessor info on the county website
Monthly payment
Est. payment
Payment breakdown
Explore the cost of this home by adjusting the details. Changes won't be saved.Climate risks
Neighborhood: Neartown - Montrose
Nearby schools
Schools provided by the listing agent
- Elementary: Baker Montessori School
- Middle: Lanier Middle School
- High: Lamar High School (Houston)
Source: HAR. This data may not be complete. We recommend contacting the local school district to confirm school assignments for this home.

Similar homes
- $679,9903 bd4 ba2.9k sqft1822 Brun St, Houston, TX 77019For Sale
 MLS ID #26941835, Karen Bonilla, Walzel Properties - Corporate Office. HAR
 - $599,0003 bd4 ba2.3k sqft1112 Peveto St #C, Houston, TX 77019For Sale
 MLS ID #23051453, Marnie Greenwood, Compass RE Texas, LLC - Houston. HAR
 - $490,0003 bd3 ba2.1k sqft1008 Marconi St #B, Houston, TX 77019For SaleMLS ID #37831577, Margaret King, Keller Williams Memorial. HAR
- $625,0003 bd3 ba2.7k sqft2314 Huldy St APT B, Houston, TX 77019For Sale
 MLS ID #35442911, Alexandra Heins, Greenwood King Properties - Kirby Office. HAR
