Welcome to this timeless all-brick, 4,000 sq ft residence nestled on a prominent corner lot in the heart of the historic Riverside Terrace. This rare three-story gem offers unmatched flexibility and space, perfect for multi-occupancy living or creative layout options. The first floor welcomes you with an expansive living area, a well-appointed kitchen, a convenient laundry room, and three generously sized bedrooms—each with its own bathroom. The second floor continues the spacious flow, featuring a cozy living area, a kitchenette, and three additional bedrooms. At the top, the third floor boasts an oversized bedroom with its own full bathroom—ideal as a luxurious owner’s retreat or private guest suite. Enjoy outdoor living with a fully fenced backyard offering ample space for entertaining, play, or gardening. Located just minutes from the Texas Medical Center, Downtown Houston, and major highways, this home combines historic character with modern-day convenience.
For sale
$700,000
3202 Parkwood Dr, Houston, TX 77021
7beds
4,207sqft
:
Get pre-qualified$5,004/mo
Single Family Residence
Built in 1949
7,174 Square Feet Lot
$-- Zestimate®
$166/sqft
$-- HOA
What's special
- 275 days |
- 157 |
- 14 |
Zillow last checked:
Listing updated:
Listed by:
Sabiha Rehmatulla TREC #0540596 713-628-6853,
Compass RE Texas, LLC - Houston
Source: HAR,MLS#: 71387585
Facts & features
Interior
Bedrooms & bathrooms
- Bedrooms: 7
- Bathrooms: 6
- Full bathrooms: 6
Rooms
- Room types: Utility Room
Kitchen
- Features: Kitchen open to Family Room, Pantry, Pots/Pans Drawers
Heating
- Natural Gas
Cooling
- Ceiling Fan(s), Electric
Appliances
- Included: Convection Oven, Electric Cooktop
- Laundry: Electric Dryer Hookup, Washer Hookup
Features
- Crown Molding, Formal Entry/Foyer
- Number of fireplaces: 1
Interior area
- Total structure area: 4,207
- Total interior livable area: 4,207 sqft
Property
Features
- Stories: 3
- Fencing: Back Yard
Lot
- Size: 7,174 Square Feet
- Features: Back Yard, Cleared, Corner Lot, 0 Up To 1/4 Acre
Details
- Parcel number: 0611310460001
Construction
Type & style
- Home type: SingleFamily
- Architectural style: Ranch
- Property subtype: Single Family Residence
Materials
- Brick
- Foundation: Slab
- Roof: Composition
Condition
- New construction: No
- Year built: 1949
Utilities & green energy
- Sewer: Public Sewer
- Water: Public
Green energy
- Energy efficient items: Thermostat
Community & HOA
Community
- Subdivision: Riverside Terrace Sec 08
Location
- Region: Houston
Financial & listing details
- Price per square foot: $166/sqft
- Tax assessed value: $769,299
- Annual tax amount: $16,981
- Date on market: 10/27/2025
- Listing terms: Cash,Conventional
Estimated market value
Not available
Estimated sales range
Not available
$5,431/mo
Price history
| Date | Event | Price |
|---|---|---|
| 10/27/2025 | Price change | $700,000-18.6%$166/sqft |
Source:  HAR #71387585 Report a problem HAR #71387585 Report a problem | ||
| 5/8/2025 | Listed for sale | $860,000$204/sqft |
Source: HAR #98947145 Report a problem | ||
Public tax history
| Year | Property taxes | Tax assessment |
|---|---|---|
| 2025 | $15,364 +12.4% | $769,299 +12.2% |
| 2024 | $13,671 +114.6% | $685,642 +116.9% |
| 2023 | $6,370 +762.9% | $316,141 -10.9% |
| 2022 | $738 | $354,725 +27.3% |
| 2021 | -- | $278,554 +5.4% |
| 2020 | $1,000 -18.7% | $264,228 |
| 2019 | $1,230 +21.7% | $264,228 +13.6% |
| 2018 | $1,011 | $232,518 |
| 2017 | $1,011 +21% | $232,518 +7.6% |
| 2016 | $835 -36.7% | $216,024 |
| 2015 | $1,319 | $216,024 +8.6% |
| 2014 | $1,319 | $199,000 |
| 2013 | -- | $199,000 |
| 2011 | -- | $199,000 -4.1% |
| 2009 | -- | $207,494 -4% |
| 2007 | -- | $216,092 +13.3% |
| 2006 | -- | $190,694 +9% |
| 2005 | -- | $174,990 +1.4% |
| 2004 | -- | $172,500 +10% |
| 2003 | -- | $156,880 |
| 2002 | -- | $156,880 +6.9% |
| 2001 | -- | $146,700 +10% |
| 2000 | -- | $133,400 |
Find assessor info on the county website
Monthly payment
Est. payment
Payment breakdown
Explore the cost of this home by adjusting the details. Changes won't be saved.Climate risks
Neighborhood: Macgregor
Nearby schools
GreatSchools rating
- 6/10Thompson Elementary SchoolGrades: PK-5Distance: 0.7 mi
- 4/10Cullen Middle SchoolGrades: 6-8Distance: 1.4 mi
- 5/10Yates High SchoolGrades: 9-12Distance: 1.5 mi
Schools provided by the listing agent
- Elementary: Thompson Elementary School (Houston)
- Middle: Cullen Middle School (Houston)
- High: Yates High School
Source: HAR. This data may not be complete. We recommend contacting the local school district to confirm school assignments for this home.
- $322,9004 bd2 ba2.2k sqft3204 Parkwood Dr, Houston, TX 77021Off Market
- $407,4003 bd2 ba2.6k sqft3206 Parkwood Dr, Houston, TX 77021Off Market
- $320,5004 bd1 ba3.1k sqft3203 Shenandoah St, Houston, TX 77021Off Market
- $329,0003 bd2 ba2.8k sqft3201 Shenandoah St, Houston, TX 77021Off Market
- $406,9003 bd2 ba2.3k sqft5820 Ardmore St, Houston, TX 77021Off Market
- $700,6004 bd3 ba3.1k sqft5828 Ardmore St, Houston, TX 77021Off Market
- $340,6003 bd2 ba2.8k sqft3205 Shenandoah St, Houston, TX 77021Off Market
- $335,1004 bd3 ba2.4k sqft3201 Parkwood Dr, Houston, TX 77021Off Market
A local agent can set up tours, give advice and negotiate with sellers.
Similar homes
- $675,0004 bd3 ba3.3k sqft3725 Griggs Rd, Houston, TX 77021For Sale
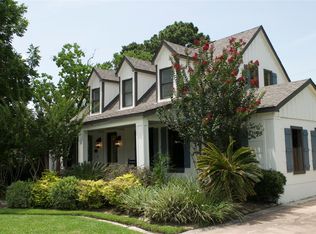 MLS ID #65739262, Keith Gullo, Logos Investment Properties & Real Estate. HAR
 - $690,0004 bd3 ba3.9k sqft4042 Glen Cove Dr, Houston, TX 77021For Sale
 MLS ID #17143630, Melissa Walters, The MW Realty Group. HAR
 - $540,0005 bd5 ba3.5k sqft3352 Ozark St, Houston, TX 77021For Sale
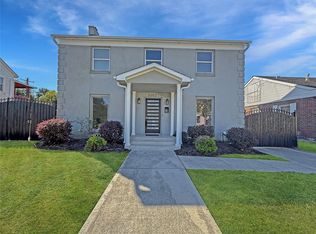 MLS ID #59729873, Jonathan Layton, Luxely Real Estate. HAR
 - $799,0006 bd5 ba3.6k sqft3214 Prospect St, Houston, TX 77004For Sale
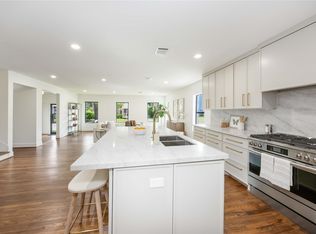 MLS ID #90768481, Stephanie Elliott, Pinnacle Realty Advisors. HAR
 - $699,0004 bd3 ba3.6k sqft3210 Elmridge St, Houston, TX 77025For SaleMLS ID #54314455, Bryan Craft, Craft Texas Properties. HAR
- $675,0004 bd3 ba2.3k sqft4715 Braesvalley Dr, Houston, TX 77096For SaleMLS ID #27372352, Bernice Blum, Better Homes and Gardens Real Estate Gary Greene - West Gray. HAR
- $645,0004 bd2 ba2.2k sqft1309 Centennial Dr, Houston, TX 77055For SaleMLS ID #22473330, Kathleen Smith, RA Brokers. HAR
- $550,0004 bd4 ba2.5k sqft3415 Southmore Blvd, Houston, TX 77004For SaleMLS ID #5094689, Terry Popowitz, Showcase Properties of Texas. HAR
- $800,0004 bd3 ba2.4k sqft710 W 10th St, Houston, TX 77008For SaleMLS ID #97255324, Janie Pineda, eXp Realty LLC. HAR
- $925,0004 bd3 ba2.8k sqft216 W 30th St, Houston, TX 77018For SaleMLS ID #92950283, Michael Silva, Happen Houston. HAR
- $699,0004 bd3 ba3.2k sqft4519 Warwick Dr, Sugar Land, TX 77479For SaleMLS ID #54068655, Jill Greer, Hometown America Incorporated. HAR
- $716,0004 bd3 ba3.5k sqft755 Last Arrow Dr, Houston, TX 77079For SaleMLS ID #53758093, Shuchi Gupta, Fathom Realty. HAR
- $669,0005 bd6 ba4.7k sqft13806 Wilde Forest Ct, Sugar Land, TX 77498For SaleMLS ID #6763477, Adam Luc, World Wide Realty,LLC. HAR
- $625,0005 bd4 ba3.5k sqft8202 Argentina St, Houston, TX 77040For SaleMLS ID #64927122, Ryan Jockers, Better Homes and Gardens Real Estate Gary Greene - Champions. HAR
- $824,9004 bd5 ba3k sqft710 Stanford St #C, Houston, TX 77019For SaleMLS ID #84470404, James Ross, Real Broker, LLC. HAR
- $699,0004 bd5 ba4k sqft15742 Walkwood Dr, Houston, TX 77079For SaleMLS ID #43778194, J. Carter Breed, NewTrust Real Estate. HAR
- $584,0004 bd2 ba2.3k sqft5675 Sylmar Rd, Houston, TX 77081For SaleMLS ID #59290478, Tiffany Sommer, Vip Realty. HAR
- $409,0004 bd5 ba2.3k sqft2807 Wichita St, Houston, TX 77004For SaleMLS ID #20140793, Amy Ifland, Amy Renee Ifland. HAR
- $799,0004 bd4 ba3.1k sqft5041 Nina Lee Ln, Houston, TX 77092For SaleMLS ID #50819377, Ashley Alexander, Peak Real Estate. HAR
- $699,0004 bd5 ba3.3k sqft11119 Savannah Oaks Ln, Houston, TX 77043For SaleMLS ID #14149421, Tuan Le, Maven Property Care. HAR
