Rare opportunity in the highly sought-after Commonwealth subdivision! This extraordinary home has been completely reimagined where timeless elegance meets modern functionality. This home has been meticulously remodeled from top to bottom, virtually every surface and finish has been replaced. 2024 new roof. Entire update in 2026 includes energy-efficient double-pane windows, luxury vinyl plank flooring thru-out, designer lighting, custom soft-close cabinetry, quartz countertops, gutted and rebuilt kitchen, new appliances, beautifully remodeled baths, doors, trim, hardware, reimagined staircase, new custom baseboards, fresh interior and exterior paint, new hardy plank, new fencing and so much more. Situated on over a 1/4-acre greenbelt lot with levee behind for added privacy. 3,352 SF of exceptional living space. Zoned to acclaimed Commonwealth Elementary, Fort Settlement Middle and Clements High School. Five pages of upgrades make this truly one of Commonwealth's finest homes. Gorgeous!
For sale
Price cut: $30K (7/28)
$699,000
4519 Warwick Dr, Sugar Land, TX 77479
4beds
3,252sqft
:
Get pre-qualified$5,139/mo
Single Family Residence
Built in 1988
0.31 Acres Lot
$672,800 Zestimate®
$215/sqft
$108/mo HOA
What's special
New fencingBeautifully remodeled bathsNew appliancesNew hardy plankQuartz countertopsReimagined staircaseDesigner lighting
- 3 days |
- 609 |
- 16 |
Likely to sell faster than
Zillow last checked:
Listing updated:
Listed by:
Jill Greer TREC #0427356 281-723-7094,
Hometown America Incorporated
Source: HAR,MLS#: 54068655
Facts & features
Interior
Bedrooms & bathrooms
- Bedrooms: 4
- Bathrooms: 3
- Full bathrooms: 2
- 1/2 bathrooms: 1
Rooms
- Room types: Family Room, Utility Room
Primary bedroom
- Level: First
- Area: 240
- Dimensions: 16x15
Bedroom
- Level: Second
- Area: 195
- Dimensions: 15x13
Bedroom
- Level: Second
- Area: 208
- Dimensions: 16x13
Bedroom
- Level: Second
- Area: 168
- Dimensions: 14x12
Other
- Level: Second
- Area: 156
- Dimensions: 13x12
Breakfast
- Level: First
- Area: 80
- Dimensions: 10x8
Dining room
- Level: First
- Area: 143
- Dimensions: 13x11
Family room
- Level: First
- Area: 414
- Dimensions: 23x18
Game room
- Level: Second
- Area: 420
- Dimensions: 21x20
Kitchen
- Level: First
- Area: 126
- Dimensions: 14x9
Utility room
- Level: First
- Area: 63
- Dimensions: 9x7
Heating
- Natural Gas
Cooling
- Ceiling Fan(s), Electric
Appliances
- Included: Disposal, Convection Oven, Electric Oven, Microwave, Electric Cooktop, Dishwasher
- Laundry: Electric Dryer Hookup, Gas Dryer Hookup, Washer Hookup
Features
- Crown Molding, Formal Entry/Foyer, En-Suite Bath, Primary Bed - 1st Floor, Walk-In Closet(s)
- Windows: Insulated/Low-E windows
- Number of fireplaces: 1
- Fireplace features: Gas, Gas Log, Wood Burning
Interior area
- Total structure area: 3,252
- Total interior livable area: 3,252 sqft
Property
Parking
- Total spaces: 2
- Parking features: Detached, Garage Door Opener
- Garage spaces: 2
Features
- Stories: 2
- Patio & porch: Patio/Deck, Porch
- Exterior features: Back Green Space, Sprinkler System
- Fencing: Back Yard
Lot
- Size: 0.31 Acres
- Features: Back Yard, Greenbelt, Subdivided, 1/4 Up to 1/2 Acre
Details
- Parcel number: 5704010010250907
Construction
Type & style
- Home type: SingleFamily
- Architectural style: Traditional
- Property subtype: Single Family Residence
Materials
- Brick, Cement Siding
- Foundation: Slab
- Roof: Composition
Condition
- New construction: No
- Year built: 1988
Utilities & green energy
- Sewer: Public Sewer
- Water: Public
Green energy
- Energy efficient items: Thermostat
Community & HOA
Community
- Subdivision: Commonwealth Oxford
HOA
- Has HOA: Yes
- HOA fee: $1,300 annually
Location
- Region: Sugar Land
Financial & listing details
- Price per square foot: $215/sqft
- Tax assessed value: $534,313
- Annual tax amount: $10,643
- Date on market: 7/24/2026
- Listing terms: Cash,Conventional,FHA,VA Loan
Estimated market value
$672,800
$639,000 - $706,000
$3,091/mo
Price history
| Date | Event | Price |
|---|---|---|
| 7/28/2026 | Price change | $699,000-4.1%$215/sqft |
Source:  HAR #54068655 Report a problem HAR #54068655 Report a problem | ||
| 7/24/2026 | Listed for sale | $729,000$224/sqft |
Source: HAR #54068655 Report a problem | ||
Public tax history
| Year | Property taxes | Tax assessment |
|---|---|---|
| 2025 | $10,643 -1.3% | $534,313 -4.8% |
| 2024 | $10,783 +7.7% | $561,006 +9.1% |
| 2023 | $10,014 +3.9% | $514,020 +13% |
| 2022 | $9,638 +20.2% | $455,000 +25.4% |
| 2021 | $8,016 -1.3% | $362,800 -0.4% |
| 2020 | $8,120 +9.2% | $364,150 +1% |
| 2019 | $7,438 -7.1% | $360,700 -5.4% |
| 2018 | $8,010 -12.1% | $381,140 -2.5% |
| 2017 | $9,116 | $390,870 -0.1% |
| 2016 | $9,116 +23.9% | $391,270 +13.9% |
| 2015 | $7,356 +13.2% | $343,410 +13.7% |
| 2014 | $6,495 | $302,000 +3.1% |
| 2013 | -- | $292,900 +2.8% |
| 2012 | -- | $285,060 -10.2% |
| 2011 | -- | $317,580 |
| 2010 | -- | $317,580 +8.5% |
| 2009 | -- | $292,570 +10.2% |
| 2008 | -- | $265,370 +6.6% |
| 2007 | -- | $248,990 +8.1% |
| 2006 | -- | $230,310 +3.7% |
| 2005 | -- | $222,120 +3.7% |
| 2004 | -- | $214,250 |
| 2003 | -- | -- |
| 2002 | -- | -- |
| 2001 | -- | -- |
| 2000 | -- | -- |
Find assessor info on the county website
Monthly payment
Est. payment
Payment breakdown
Explore the cost of this home by adjusting the details. Changes won't be saved.Climate risks
Neighborhood: Oxford
Nearby schools
GreatSchools rating
- 10/10Commonwealth Elementary SchoolGrades: PK-5Distance: 0.5 mi
- 10/10Fort Settlement Middle SchoolGrades: 6-8Distance: 1.4 mi
- 9/10Clements High SchoolGrades: 9-12Distance: 2 mi
Schools provided by the listing agent
- Elementary: Commonwealth Elementary School
- Middle: Fort Settlement Middle School
- High: Clements High School
Source: HAR. This data may not be complete. We recommend contacting the local school district to confirm school assignments for this home.
- $530,3004 bd2 ba2.8k sqft4523 Warwick Dr, Sugar Land, TX 77479Off Market

- $537,1004 bd2 ba2.8k sqft4515 Warwick Dr, Sugar Land, TX 77479Off Market
- $528,8004 bd2 ba3.3k sqft4527 Warwick Dr, Sugar Land, TX 77479Off Market
- $576,2004 bd3 ba2.8k sqft4511 Warwick Dr, Sugar Land, TX 77479Off Market
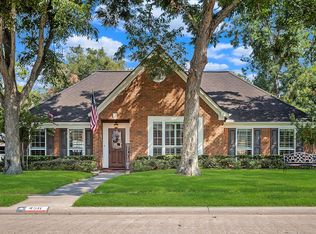
- $479,2004 bd2 ba2.5k sqft4522 Warwick Dr, Sugar Land, TX 77479Off Market
- $567,496-- bd-- ba1 sqft4514 Warwick Dr, Sugar Land, TX 77479Off Market
- $552,8004 bd2 ba3.7k sqft4526 Warwick Dr, Sugar Land, TX 77479Off Market
- $564,6004 bd2 ba2.8k sqft4231 Saint Ives St, Sugar Land, TX 77479Off Market
A local agent can set up tours, give advice and negotiate with sellers.
A local lender can help you make sure your offer is ready when you are.
Similar homes
- $685,0004 bd3 ba3.2k sqft4914 Hillswick Dr, Sugar Land, TX 77479For Sale
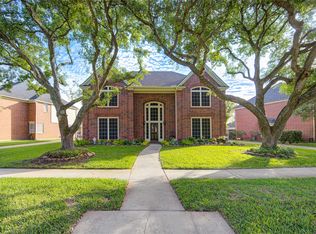 MLS ID #42258805, Danielle Nguyen, 5th Stream Realty. HAR
 - $739,9995 bd4 ba4k sqft4802 Yorkshire St, Sugar Land, TX 77479For Sale
 MLS ID #68505298, Wenrong Shi, Lei & Associates, LLC. HAR
 - $730,0004 bd3 ba2.8k sqft4506 Lowerby Ln, Sugar Land, TX 77479For Sale
 MLS ID #54848275, Elissa Kirkham, Greenwood King Properties - Voss Office. HAR
 - $829,0004 bd4 ba4.4k sqft4519 Castlewood St, Sugar Land, TX 77479For Sale
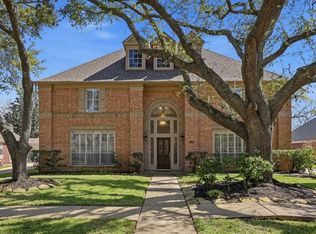 MLS ID #86250285, Amando Queiroga, Realm Real Estate Professionals - Katy. HAR
 - $615,0004 bd4 ba3.3k sqft3722 Springhill Ln, Sugar Land, TX 77479For SaleMLS ID #12213247, Jessica Wix, Keller Williams Premier Realty. HAR
- $610,0004 bd4 ba3.7k sqft5303 Riverstone Crossing Dr, Sugar Land, TX 77479For SaleMLS ID #66896344, Ann Magoon, Berkshire Hathaway HomeServices Premier Properties. HAR
- $789,0004 bd4 ba3.5k sqft4915 White Barrow Crk, Sugar Land, TX 77479For SaleMLS ID #93594889, Denny Nguyen, MDK Realty Associates. HAR
- $680,0004 bd4 ba3.4k sqft5007 Cambridge St, Sugar Land, TX 77479For SaleMLS ID #6585109, Frank Fu, Adila Realty LLC. HAR
- $699,8005 bd4 ba3.4k sqft4822 Hillswick Dr, Sugar Land, TX 77479For SaleMLS ID #26126356, Sammy Younis, RE/MAX Southwest. HAR
- $724,9004 bd4 ba4.3k sqft14 Sterling Ct, Sugar Land, TX 77479For SaleMLS ID #64754553, Irteza Ali, Walzel Properties - Corporate Office. HAR
- $712,0004 bd5 ba3.5k sqft3902 Breaux Bridge Ln, Sugar Land, TX 77479For SaleMLS ID #67514057, Minnie Chen, Priority Realty. HAR
- $525,0004 bd3 ba2.6k sqft3826 Senna Pl, Sugar Land, TX 77479For SaleMLS ID #80940095, Ashley Sellier, REALM Real Estate Professionals - Sugar Land. HAR
- $779,9004 bd4 ba3.7k sqft5510 Oban Terrace Ln, Sugar Land, TX 77479For SaleMLS ID #51475798, Lina Liu, Keller Williams Houston Central. HAR
- $650,0005 bd4 ba3.9k sqft47 Sterling St, Sugar Land, TX 77479For SaleMLS ID #54536677, Heather Lowrie, Keller Williams Realty Southwest. HAR
- $860,0004 bd4 ba4.3k sqft4807 Andover St, Sugar Land, TX 77479For SaleMLS ID #87435238, Mohamad Hafez, REALM Real Estate Professionals - Sugar Land. HAR
- $--4 bd3 ba2k sqft2543 Buffalo Trl, Sugar Land, TX 77479AuctionAuction.com 2
- $729,0004 bd4 ba3.4k sqft23 Saint Simons Ct, Sugar Land, TX 77479For SaleMLS ID #13858715, Cathy Stubbs, Keller Williams Realty Southwest. HAR
- $724,8005 bd4 ba4.5k sqft4907 Keneshaw St, Sugar Land, TX 77479For SaleMLS ID #67663705, Lida Aria, Main Realty. HAR
- $649,9004 bd4 ba3.6k sqft3702 Belle Grove Ln, Sugar Land, TX 77479For SaleMLS ID #98740110, Joyce Tang, Adila Realty LLC. HAR
- $610,0004 bd4 ba3.3k sqft54 Bradford Cir, Sugar Land, TX 77479For SaleMLS ID #91755420, Diana Power, Texas Power Real Estate. HAR
