Experience exceptional living in this beautiful Taylor Morrison home located in the prestigious gated community of Avalon at Riverstone. Nestled on a quiet cul-de-sac lot, this impressive 3,569 sq. ft. residence features 4 bedrooms, 3.5 bathrooms, a private home office, spacious upstairs game room, and dedicated home theater. The heart of the home is the open-concept chef’s kitchen, complete with granite countertops, stainless steel appliances, generous cabinetry, and plenty of space for entertaining. Step outside to a huge backyard with an extended covered patio, perfect for outdoor gatherings, relaxing evenings, or creating your own private oasis. The 3-car tandem garage offers ample parking and storage. Enjoy the privacy of a gated neighborhood along with Riverstone’s desirable location, convenient access to shopping, dining, and major thoroughfares, plus zoning to highly regarded schools. This home offers space, style, and an outstanding Sugar Land lifestyle!
Pending
$789,000
4915 White Barrow Crk, Sugar Land, TX 77479
4beds
3,569sqft
Single Family Residence
Built in 2013
7,819 Square Feet Lot
$762,700 Zestimate®
$221/sqft
$181/mo HOA
What's special
Huge backyardExtended covered patioStainless steel appliancesPrivate home officeGranite countertopsDedicated home theaterQuiet cul-de-sac lot
- 34 days |
- 134 |
- 0 |
Zillow last checked:
Listing updated:
Listed by:
Denny Nguyen TREC #0558840 713-884-0128,
MDK Realty Associates
Source: HAR,MLS#: 93594889
Facts & features
Interior
Bedrooms & bathrooms
- Bedrooms: 4
- Bathrooms: 4
- Full bathrooms: 3
- 1/2 bathrooms: 1
Rooms
- Room types: Family Room, Media Room, Utility Room
Primary bedroom
- Level: First
- Area: 180
- Dimensions: 15x12
Bedroom
- Level: Second
- Area: 143
- Dimensions: 13x11
Bedroom
- Level: Second
- Area: 120
- Dimensions: 12x10
Bedroom
- Level: Second
- Area: 132
- Dimensions: 12x11
Other
- Level: First
- Area: 120
- Dimensions: 12x10
Dining room
- Level: First
- Area: 176
- Dimensions: 16x11
Family room
- Level: First
- Area: 324
- Dimensions: 18x18
Game room
- Level: Second
- Area: 256
- Dimensions: 16x16
Media room
- Level: Second
- Area: 165
- Dimensions: 15x11
Heating
- Natural Gas
Cooling
- Ceiling Fan(s), Electric
Appliances
- Included: ENERGY STAR Qualified Appliances, Disposal, Dryer, Washer, Electric Oven, Microwave, Gas Cooktop, Dishwasher
- Laundry: Electric Dryer Hookup, Gas Dryer Hookup, Washer Hookup
Features
- High Ceilings, Prewired for Alarm System, Wired for Sound, 3 Bedrooms Up, En-Suite Bath, Primary Bed - 1st Floor, Walk-In Closet(s)
- Flooring: Carpet, Laminate, Tile
- Windows: Insulated/Low-E windows
- Number of fireplaces: 1
- Fireplace features: Gas
Interior area
- Total structure area: 3,569
- Total interior livable area: 3,569 sqft
Property
Parking
- Total spaces: 3
- Parking features: Electric Gate, Attached, Tandem, Garage Door Opener
- Attached garage spaces: 3
Features
- Stories: 2
- Patio & porch: Covered, Patio/Deck
- Exterior features: Sprinkler System
- Fencing: Back Yard
Lot
- Size: 7,819 Square Feet
- Features: Cul-De-Sac, Subdivided, 0 Up To 1/4 Acre
Details
- Parcel number: 1286030040250907
Construction
Type & style
- Home type: SingleFamily
- Architectural style: Traditional
- Property subtype: Single Family Residence
Materials
- Batts Insulation, Blown-In Insulation, Brick, Cement Siding
- Foundation: Slab
- Roof: Composition
Condition
- New construction: No
- Year built: 2013
Details
- Builder name: Taylor Morrison
Utilities & green energy
- Sewer: Public Sewer
- Water: Public
Green energy
- Energy efficient items: Attic Vents, Thermostat, HVAC>13 SEER
Community & HOA
Community
- Features: Subdivision Tennis Court
- Security: Prewired for Alarm System
- Subdivision: Avalon At Riverstone Sec 3
HOA
- Has HOA: Yes
- Amenities included: Dog Park, Fitness Center, Jogging Path, Park, Picnic Area, Playground, Pool, Splash Pad, Tennis Court(s), Trail(s)
- HOA fee: $2,167 annually
Location
- Region: Sugar Land
Financial & listing details
- Price per square foot: $221/sqft
- Tax assessed value: $734,440
- Annual tax amount: $12,592
- Date on market: 7/23/2026
- Listing terms: Cash,Conventional,VA Loan
Estimated market value
$762,700
$725,000 - $801,000
$3,486/mo
Price history
| Date | Event | Price |
|---|---|---|
| 8/20/2026 | Pending sale | $789,000$221/sqft |
Source:  HAR #93594889 Report a problem HAR #93594889 Report a problem | ||
| 7/23/2026 | Listed for sale | $789,000+34%$221/sqft |
Source: HAR #93594889 Report a problem | ||
| 12/2/2024 | Listing removed | $3,400$1/sqft |
Source:  HAR #21339598 Report a problem HAR #21339598 Report a problem | ||
| 10/17/2024 | Listed for rent | $3,400-2.9%$1/sqft |
Source: HAR #21339598 Report a problem | ||
| 10/1/2024 | Listing removed | $3,500$1/sqft |
Source: HAR #49334196 Report a problem | ||
| 9/15/2024 | Listed for rent | $3,500+25%$1/sqft |
Source: HAR #49334196 Report a problem | ||
| 10/28/2021 | Listing removed | -- |
Source: HAR #5197874 Report a problem | ||
| 10/8/2021 | Price change | $589,000-1.7%$165/sqft |
Source: HAR #5197874 Report a problem | ||
| 9/9/2021 | Listed for sale | $599,000+24.8%$168/sqft |
Source: HAR #5197874 Report a problem | ||
| 12/9/2017 | Listing removed | $480,000$134/sqft |
Source: Wayne Long #39157644 Report a problem | ||
| 12/8/2017 | Listing removed | $2,800$1/sqft |
Source: Wayne Long #75175045 Report a problem | ||
| 11/10/2017 | Price change | $2,800-5.1%$1/sqft |
Source: Wayne Long #75175045 Report a problem | ||
| 11/1/2017 | Price change | $480,000-3%$134/sqft |
Source: Wayne Long #39157644 Report a problem | ||
| 10/10/2017 | Listed for sale | $495,000-2.9%$139/sqft |
Source: Champions Real Estate Group #9710733 Report a problem | ||
| 9/6/2017 | Price change | $2,950-3.3%$1/sqft |
Source: Champions Real Estate Group #9016856 Report a problem | ||
| 8/23/2017 | Listed for rent | $3,050$1/sqft |
Source: Champions Real Estate Group #9016856 Report a problem | ||
| 8/23/2017 | Listing removed | $510,000$143/sqft |
Source: Champions Real Estate Group #9710733 Report a problem | ||
| 8/10/2017 | Price change | $510,000-3.8%$143/sqft |
Source: Champions Real Estate Group #9710733 Report a problem | ||
| 7/24/2017 | Price change | $530,000-5.4%$149/sqft |
Source: Champions Real Estate Group #9710733 Report a problem | ||
| 7/24/2017 | Listing removed | $3,050-3.2%$1/sqft |
Source: Champions Real Estate Group #9016856 Report a problem | ||
| 7/12/2017 | Listed for sale | $560,000$157/sqft |
Source: Champions Real Estate Group #9710733 Report a problem | ||
| 3/17/2017 | Price change | $3,150-6%$1/sqft |
Source: Better Homes and Gardens Real Estate Gary Greene #30874115 Report a problem | ||
| 2/15/2017 | Listed for rent | $3,350$1/sqft |
Source: Better Homes and Gardens Real Estate Gary Greene #30874115 Report a problem | ||
| 12/9/2016 | Listing removed | $3,350-1.5%$1/sqft |
Source: BHGRE Gary Greene #30874115 Report a problem | ||
| 9/28/2015 | Listing removed | $3,400$1/sqft |
Source: RE/MAX Fine Properties #28973394 Report a problem | ||
Public tax history
| Year | Property taxes | Tax assessment |
|---|---|---|
| 2025 | $7,801 -4.9% | $637,948 +10% |
| 2024 | $8,202 +7.1% | $579,953 +10% |
| 2023 | $7,659 -8.2% | $527,230 +10% |
| 2022 | $8,344 +0.4% | $479,300 +10% |
| 2021 | $8,313 -7.4% | $435,730 -4.2% |
| 2020 | $8,978 +31.2% | $454,680 +4% |
| 2019 | $6,844 -3.8% | $437,180 -0.6% |
| 2018 | $7,110 -47.4% | $439,940 -5% |
| 2017 | $13,526 | $463,160 +5.2% |
| 2016 | $13,526 +99.3% | $440,130 +6.8% |
| 2015 | $6,788 +3.1% | $412,000 +5.4% |
| 2014 | $6,585 | $390,930 |
Find assessor info on the county website
Monthly payment
Est. payment
Payment breakdown
Explore the cost of this home by adjusting the details. Changes won't be saved.Climate risks
Neighborhood: Riverstone
Nearby schools
GreatSchools rating
- 10/10Commonwealth Elementary SchoolGrades: PK-5Distance: 0.9 mi
- 10/10Fort Settlement Middle SchoolGrades: 6-8Distance: 1.5 mi
- 7/10Lawrence E Elkins High SchoolGrades: 9-12Distance: 2.9 mi
Schools provided by the listing agent
- Elementary: Commonwealth Elementary School
- Middle: Fort Settlement Middle School
- High: Elkins High School
Source: HAR. This data may not be complete. We recommend contacting the local school district to confirm school assignments for this home.
- $727,7004 bd3 ba3.9k sqft4919 White Barrow Crk, Sugar Land, TX 77479Off Market
- $718,4004 bd3 ba3.9k sqft4911 White Barrow Crk, Sugar land, TX 77479Off Market
- $230,860-- bd-- ba-- sqft4911 White Barrow Crk, Sugar land, TX 77479Off Market
- $2,1950.44 acresWhite Barrow Crk, Sugar land, TX 77479Off Market
- $703,8004 bd3 ba3.9k sqft4923 White Barrow Crk, Sugar Land, TX 77479Off Market
- $730,0005 bd4 ba3.5k sqft4907 White Barrow Crk, Sugar Land, TX 77479Off Market
- $687,9005 bd4 ba3.5k sqft5819 Crawford Hill Ln, Sugar Land, TX 77479Off Market
- $721,1004 bd3 ba4k sqft5815 Crawford Hill Ln, Sugar Land, TX 77479Off Market
A local agent can set up tours, give advice and negotiate with sellers.
Similar homes
- $799,0005 bd5 ba4.2k sqft4130 Clover Ridge Ln, Sugar Land, TX 77479For Sale
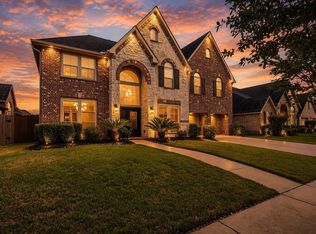 MLS ID #51174491, Tara Flores, Keller Williams Realty Southwest. HAR
 - $845,0005 bd4 ba4.3k sqft4514 Village Forest Dr, Sugar Land, TX 77479For Sale
 MLS ID #77340216, Steven Koleno, Beycome Brokerage Realty, LLC. HAR
 - $699,9905 bd5 ba4k sqft4107 Orchard Arbor Ln, Sugar Land, TX 77479For Sale
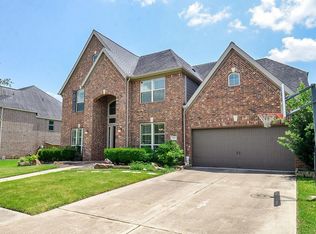 MLS ID #10048730, Lei Wang, Top USA Investment, LLC. HAR
 - $855,8884 bd4 ba4.1k sqft1619 Caledonia Trl, Sugar Land, TX 77479For Sale
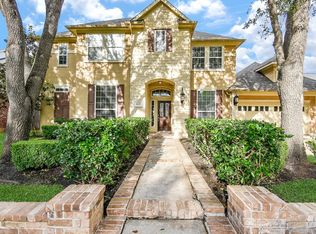 MLS ID #92575909, Sapana Patel, Keller Williams Realty Southwest. HAR
 - $749,8885 bd4 ba3.6k sqft6811 Bannon Trl, Sugar Land, TX 77479For SaleMLS ID #67989006, Sapana Patel, Keller Williams Realty Southwest. HAR
- $750,0005 bd4 ba3.6k sqft222 Trillium Dr, Sugar Land, TX 77479For SaleMLS ID #11480598, Irfan Kadiwal, United Real Estate. HAR
- $599,9994 bd4 ba3.5k sqft3814 Bluffstone Ct, Sugar Land, TX 77479For SaleMLS ID #17796749, Funmi Ekundayo, Keller Williams Premier Realty. HAR
- $874,8885 bd4 ba3.5k sqft723 Overdell Dr, Sugar Land, TX 77479For SaleMLS ID #83953554, Sapana Patel, Keller Williams Realty Southwest. HAR
- $729,9005 bd4 ba3.9k sqft1110 Ancrum Hill Ln, Sugar Land, TX 77479For SaleMLS ID #7186801, Sapana Patel, Keller Williams Realty Southwest. HAR
- $889,5005 bd4 ba4.4k sqft1611 Whitfield St, Sugar Land, TX 77479For SaleMLS ID #63806421, Dinoo Wickramasinghe, Keller Williams Realty Southwest. HAR
- $554,8883 bd3 ba2.9k sqft1414 Ralston Branch Way, Sugar Land, TX 77479For SaleMLS ID #20604661, Ruksanah Pirani, Hometrust Realty. HAR
- $884,0005 bd5 ba4.4k sqft7415 Dresden Ave, Sugar Land, TX 77479For SaleMLS ID #9251206, Kathy Richardson, Coldwell Banker Realty - Sugar Land. HAR
- $889,0005 bd5 ba4.2k sqft6935 Tiedmann Park Way, Sugar Land, TX 77479For SaleMLS ID #78028193, Yasir Zulfiqar, Texas Tier Realty. HAR
- $575,0004 bd4 ba3.6k sqft3938 May Ridge Ln, Sugar Land, TX 77479For SaleMLS ID #20707226, Mayley Dinh, MTD Realty. HAR
- $595,0004 bd3 ba2.7k sqft1519 Ralston Branch Way, Sugar Land, TX 77479For SaleMLS ID #87951815, Keeyan Sabz, Intero River Oaks Office. HAR
- $1,129,0005 bd5 ba4.4k sqft3102 Barrons Way, Sugar Land, TX 77479For SaleMLS ID #94947945, Rajit Seth, eXp Realty, LLC. HAR
- $448,5004 bd3 ba2.8k sqft4119 Candle Cove Ct, Sugar Land, TX 77479For SaleMLS ID #78242733, Glory Crafts, Douglas Elliman Real Estate. HAR
- $849,9904 bd4 ba3.2k sqft814 China Grove Dr, Rosharon, TX 77583For SaleMLS ID #80914462, Johnathan Romero, Monarch & Co. HAR
- $794,0005 bd5 ba4.3k sqft11503 Domina St, Richmond, TX 77406For SaleMLS ID #66967713, Tammie Crosby, RE/MAX Pointe. HAR
- $699,9955 bd5 ba3.9k sqft3302 Saint Charles Ct, Missouri City, TX 77459For SaleMLS ID #20114106, Maria Ruedas, Martha Turner Sotheby's International Realty. HAR
